


$590,999+
 7 Beds
 4.5 Baths
 3,727 sqft
Oak Plan in SageLeaf at Grand Park by SimplyDwell Homes, Sarasota, FL 34241
Est. Mortgage $3,071/mo*
Get Pre-QualifiedHome Highlights

Single-Family Home

Built in 2026

$159/sqft

Garage
Local Information
- Map ViewExplore the area around 6374 Colt Creek Rd #DK2UXA.

- Schools1 Preschool School1 Elementary School1 Middle School1 High School

- Shop & Eat

-- mins to
About this House
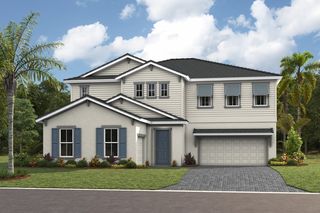
Welcome home to the Oak, an expansive floorplan thoughtfully designed for comfort and effortless entertaining. With 3,727 sq. ft. of spacious living area, this two-story floorplan offers 7 bedrooms, 4.5 bathrooms, a dedicated main-floor office, and an expansive 550 sq. ft. garage. The foyer welcomes you past the private office and a convenient powder bath straight into the expansive main living space. An open-concept great room and dining area flow seamlessly into the kitchen, which features a walk-in pantry, an optional center island, and views out toward your covered lanai.
The home is tailored for multi-generational living or hosting guests, featuring dual Owner's Suites, one located on the main floor and another on the upper level, both complete with walk-in closets and optional double-sink vanities. Upstairs, five additional bedrooms and two full bathrooms surround a versatile 13' x 20' loft that provides an ideal second living area or game room. A dedicated second-floor utility room also keeps everyday chores organized and convenient.
The Oak might be just what you are looking for! Call us and learn more about this home today.
The home is tailored for multi-generational living or hosting guests, featuring dual Owner's Suites, one located on the main floor and another on the upper level, both complete with walk-in closets and optional double-sink vanities. Upstairs, five additional bedrooms and two full bathrooms surround a versatile 13' x 20' loft that provides an ideal second living area or game room. A dedicated second-floor utility room also keeps everyday chores organized and convenient.
The Oak might be just what you are looking for! Call us and learn more about this home today.
Contact this Building
Home Details for 6374 Colt Creek Rd #DK2UXA

|
|---|
Levels, Entrance, & Accessibility Stories: 2 |

|
|---|
Year Built Year Built: 2026 |
Property Type / Style Property Type: Single Family HomeArchitecture: House |

|
|---|
Parking & Garage GarageParking Spaces: 2Parking: Garage |

|
|---|
Price Price Per Sqft: $159 |
All New Homes in SageLeaf at Grand Park
Buildable Plans (12)
| Cypress Plan | 2bd 2ba 1,241 sqft | $374,999+ | |
| Cassia Plan | 2bd 2ba 1,312 sqft | $383,999+ | |
| Sabal Plan | 3bd 2ba 1,400 sqft | $400,999+ | |
| Cedar 2 Plan | 3bd 2ba 1,573 sqft | $413,999+ | |
| Plumeria Plan | 4bd 2.5ba 1,967 sqft | $433,999+ | |
| Azalea Plan | 4bd 2ba 1,817 sqft | $438,999+ | |
| Buttonwood Plan | 4bd 2.5ba 2,216 sqft | $452,999+ | |
| Jasmine 2 Plan | 5bd 2.5ba 2,576 sqft | $468,999+ | |
| Juniper Plan | 5bd 3ba 2,594 sqft | $485,999+ | |
| Pine Plan | 5bd 3.5ba 2,871 sqft | $487,999+ | |
| Hawthorn Plan | 5bd 3ba 2,491 sqft | $487,999+ | |
| Oak Plan | 7bd 4.5ba 3,727 sqft | $590,999+ |
Buildable Plans provided by SimplyDwell Homes
Community Description
Homes for Every Lifestyle. Choose from thoughtfully designed open-concept floorplans, ranging from the efficient 1,216-square-foot Cypress 2 to the expansive 3,727-square-foot Oak, which features up to seven bedrooms and dual Owner's Suites. Each home prioritizes comfort and connection with covered lanais and versatile living spaces.
Your daily vacation awaits at the Sageleaf Amenity Center. Soak up the sun at the community pool, let the kids loose at the playground, or relax under the shade pavilions.
Complete with a sprawling Grand Lawn, Flex Lawn, and dedicated large and small dog parks, Sageleaf delivers vibrant community living!
Your daily vacation awaits at the Sageleaf Amenity Center. Soak up the sun at the community pool, let the kids loose at the playground, or relax under the shade pavilions.
Complete with a sprawling Grand Lawn, Flex Lawn, and dedicated large and small dog parks, Sageleaf delivers vibrant community living!
Contact this Building
Office Hours
Sales Office
6374 Colt Creek Road
Sarasota, FL 34241
Mon-Sat 10am-6pm; Sun 12pm-5pm
Around this home
What Locals Say about Sarasota
At least 1323 Trulia users voted on each feature.

89 % Say it's dog friendly

82 % Say car is needed

81 % Say parking is easy

72 % Say yards are well-kept

72 % Say there's holiday spirit

69 % Say it's quiet

69 % Say there are sidewalks

67 % Say people would walk alone at night

56 % Say streets are well-lit

54 % Say neighbors are friendly

54 % Say they plan to stay for at least 5 years

52 % Say it's walkable to grocery stores

50 % Say there's wildlife

50 % Say kids play outside

48 % Say it's walkable to restaurants

33 % Say there are community events
Sourced by Trulia users. Learn more about our methodology.
LGBTQ Local Legal Protections
LGBTQ Local Legal Protections



Similar Homes You May Like
 NEWNEW CONSTRUCTION
 NEWNEW CONSTRUCTION
 NEWNEW CONSTRUCTION
 NEWNEW CONSTRUCTION
 NEWNEW CONSTRUCTION
 NEWNEW CONSTRUCTION
 NEW CONSTRUCTION
 NEW CONSTRUCTION
 NEW CONSTRUCTION
 NEW CONSTRUCTION
 NEW CONSTRUCTION
 NEW CONSTRUCTION
 NEW CONSTRUCTION
 NEW CONSTRUCTION
 NEW CONSTRUCTION
 NEW CONSTRUCTION
 NEW CONSTRUCTIONHOMES BY WESTBAY REALTY
 NEW CONSTRUCTIONHOMES BY WESTBAY REALTY
 NEW - 16 HRS AGONEW CONSTRUCTIONNEAL COMMUNITIES REALTY, INC.
 NEW - 16 HRS AGONEW CONSTRUCTIONNEAL COMMUNITIES REALTY, INC.
 NEW CONSTRUCTIONFLORIWEST REALTY GROUP, LLC
 NEW CONSTRUCTIONFLORIWEST REALTY GROUP, LLC
 NEW CONSTRUCTIONFLORIWEST REALTY GROUP, LLC
 NEW CONSTRUCTIONFLORIWEST REALTY GROUP, LLC
 NEW CONSTRUCTION
 NEW CONSTRUCTION
 NEW CONSTRUCTION
 NEW CONSTRUCTION
 NEW CONSTRUCTIONFLORIWEST REALTY GROUP, LLC
 NEW CONSTRUCTIONFLORIWEST REALTY GROUP, LLC
 OPEN SUN, 1-4PMNEW CONSTRUCTIONNEAL COMMUNITIES REALTY, INC.
 NEW CONSTRUCTION
 NEW CONSTRUCTIONNEAL COMMUNITIES REALTY, INC.
 NEW CONSTRUCTIONTAYLOR MORRISON RLTY OF FLA
 NEW CONSTRUCTIONTAYLOR MORRISON RLTY OF FLA
 NEW CONSTRUCTIONTAYLOR MORRISON RLTY OF FLA
 NEW CONSTRUCTIONTAYLOR MORRISON RLTY OF FLA
 NEW CONSTRUCTIONTAYLOR MORRISON RLTY OF FLA
 0.55 ACRESMICHAEL SAUNDERS & COMPANY
 See more homes for sale inSarasota


- Results are loading
Oak Plan is a buildable plan in SageLeaf at Grand Park. SageLeaf at Grand Park is a new community in Sarasota, FL. This buildable plan is a 7 bedroom, 5 bathroom, 3,727 sqft single-family home and was listed by SimplyDwell Homes on Sep 25, 2026. The asking price for Oak Plan is $590,999.