

$632,000+
 3 Beds
 2.5 Baths
 2,406 sqft
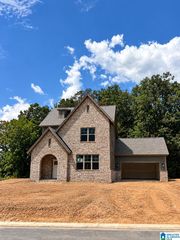
The Florence 2D Plan in Sage Park at Everlee by Signature Homes, Hoover, AL 35244
Est. Mortgage $3,689/mo*
Get Pre-QualifiedHome Highlights

Single-Family Home

Built in 2026

$263/sqft

Garage
Local Information
- Map ViewExplore the area around 1648 Timberview Rd #FHO2NN.

- Schools1 Preschool School2 Elementary Schools1 Middle School1 High School

- Shop & Eat

-- mins to
About this House
Introducing Sage Park, our newest neighborhood in Everlee, where every family can find their perfect fit. With a stunning array of home designs, Sage Park is thoughtfully crafted to meet the needs of every lifestyle. Sage Park will have your first home, your home to grow in, and your forever home. Exclusive amenities will elevate everyday living, creating a place where connections are nurtured and life feels extraordinary. Discover your new home at Sage Park, where diversity meets unparalleled style.
Contact this Building
Home Details for 1648 Timberview Rd #FHO2NN

|
|---|
Levels, Entrance, & Accessibility Stories: 1 |

|
|---|
Year Built Year Built: 2026 |
Property Type / Style Property Type: Single Family HomeArchitecture: House |

|
|---|
Parking & Garage GarageParking Spaces: 3Parking: Garage |

|
|---|
Price Price Per Sqft: $263 |
All New Homes in Sage Park at Everlee
Quick Move-in Homes (2)
| Home Site 6195 | 6bd 4.5ba 3,304 sqft | $724,000 | |
| Home Site 6169 | 5bd 4.5ba 3,558 sqft | $800,933 |
Quick Move-In Homes provided by Signature Homes AL
Buildable Plans (50)
| The Linden 2A Plan | 3bd 2ba 1,814 sqft | $502,000+ | |
| The Linden 2B Plan | 3bd 2ba 1,877 sqft | $511,000+ | |
| The Linden 2D Plan | 3bd 2ba 1,877 sqft | $513,000+ | |
| The Bay 2C Plan | 3bd 2.5ba 2,269 sqft | $523,000+ | |
| The Bay 2A Plan | 3bd 2.5ba 2,280 sqft | $527,000+ | |
| The Margot 1A Plan | 3bd 3ba 2,399 sqft | $542,000+ | |
| The Hollis 4B Plan | 3bd 2.5ba 2,168 sqft | $552,000+ | |
| The Hollis 4A Plan | 3bd 2.5ba 2,106 sqft | $552,000+ | |
| The Margot 1B Plan | 3bd 3ba 2,485 sqft | $555,000+ | |
| The Cadence 1A Plan | 4bd 2.5ba 2,802 sqft | $562,000+ | |
| The Cadence 1B Plan | 4bd 3ba 2,914 sqft | $577,000+ | |
| The Hayes 4A Plan | 4bd 3.5ba 2,752 sqft | $592,000+ | |
| The Hayes 4B Plan | 4bd 3.5ba 2,842 sqft | $597,000+ | |
| The Cantor 4A Plan | 4bd 3.5ba 2,742 sqft | $599,000+ | |
| The Cantor 4F Plan | 4bd 3.5ba 2,842 sqft | $612,000+ | |
| The Gale 3A Plan | 4bd 3ba 2,969 sqft | $627,000+ | |
| The Florence 2A Plan | 3bd 2.5ba 2,388 sqft | $627,000+ | |
| The Florence 2B Plan | 3bd 2.5ba 2,406 sqft | $629,000+ | |
| The Gale 3B Plan | 4bd 3ba 3,055 sqft | $632,000+ | |
| The Florence 2D Plan | 3bd 2.5ba 2,406 sqft | $632,000+ | |
| The Darcy 2A Plan | 4bd 3ba 3,098 sqft | $641,000+ | |
| The Darcy 2B Plan | 4bd 3ba 3,202 sqft | $653,000+ | |
| The Archer 1C Plan | 4bd 3ba 3,281 sqft | $675,000+ | |
| The Archer 1B Plan | 4bd 3ba 3,362 sqft | $680,000+ | |
| The Patterson 2A Plan | 4bd 3.5ba 3,107 sqft | $690,000+ | |
| The Campbell 2A Plan | 4bd 3ba 3,226 sqft | $692,000+ | |
| The Patterson 2B Plan | 4bd 3.5ba 3,180 sqft | $700,000+ | |
| The Campbell 2D Plan | 4bd 3ba 3,333 sqft | $705,000+ | |
| The Campbell 2B Plan | 4bd 3ba 3,271 sqft | $705,000+ | |
| The Signature Lawson 2A Plan | 5bd 4ba 3,793 sqft | $730,000+ | |
| The Signature Lawson 2B Plan | 5bd 4ba 3,886 sqft | $745,000+ | |
| The Signature Mabel 4A Plan | 4bd 4.5ba 3,871 sqft | $791,000+ | |
| The Adler 3A Basement Plan | 4bd 4.5ba 3,421 sqft | $793,000+ | |
| The Adler 3B Basement Plan | 4bd 4.5ba 3,410 sqft | $800,000+ | |
| The Signature Mabel 4B Plan | 4bd 4.5ba 3,942 sqft | $801,000+ | |
| The Signature Mabel 4D Plan | 4bd 4.5ba 3,885 sqft | $804,000+ | |
| The Adler 3D Basement Plan | 4bd 4.5ba 3,579 sqft | $805,000+ | |
| The Signature Patterson 2F Plan | 4bd 3.5ba 4,394 sqft | $831,000+ | |
| The Signature Patterson 2D Plan | 4bd 3.5ba 4,388 sqft | $833,000+ | |
| The Keystone 6A Basement Plan | 5bd 4.5ba 3,865 sqft | $835,000+ | |
| The Keystone 6D Basement Plan | 5bd 4.5ba 3,901 sqft | $840,000+ | |
| The Adler 4A Basement with Interconnected Vault Plan | 4bd 4.5ba 3,421 sqft | $843,000+ | |
| The Keystone 6B Basement Plan | 5bd 4.5ba 3,856 sqft | $845,000+ | |
| The Adler 4B Basement with Interconnected Vault Plan | 4bd 4.5ba 3,410 sqft | $850,000+ | |
| The Adler 4D Basement with Interconnected Vault Plan | 4bd 4.5ba 3,579 sqft | $855,000+ | |
| The Keystone 7A Basement with Interconnected Vault Plan | 5bd 4.5ba 3,865 sqft | $865,000+ | |
| The Keystone 7D Basement with Interconnected Vault Plan | 5bd 4.5ba 3,901 sqft | $870,000+ | |
| The Keystone 7B Basement with Interconnected Vault Plan | 5bd 4.5ba 3,856 sqft | $875,000+ | |
| The Pennington 1D Basement Plan | 4bd 4.5ba 4,285 sqft | $915,000+ | |
| The Pennington 1B Basement Plan | 4bd 4.5ba 4,335 sqft | $922,000+ |
Buildable Plans provided by Signature Homes
Community Description
Introducing Sage Park, our newest neighborhood in Everlee, where every family can find their perfect fit. With a stunning array of home designs, Sage Park is thoughtfully crafted to meet the needs of every lifestyle. Sage Park will have your first home, your home to grow in, and your forever home. Exclusive amenities will elevate everyday living, creating a place where connections are nurtured and life feels extraordinary. Discover your new home at Sage Park, where diversity meets unparalleled style.
Contact this Building
Office Hours
Sales Office
1648 Timberview Road
Hoover, AL 35244
(659) 234-3482
SUNDAY: 1PM 5PM MONDAY: 10AM 5PM TUESDAY: 2PM 5PM WEDNESDAY: 10AM 5PM THURSDAY: 10AM 5PM FRIDAY: 10A
Around this home
What Locals Say about Hoover
At least 568 Trulia users voted on each feature.

93 % Say car is needed

88 % Say it's dog friendly

77 % Say parking is easy

74 % Say there's holiday spirit

71 % Say yards are well-kept

69 % Say it's quiet

66 % Say kids play outside

65 % Say people would walk alone at night

54 % Say neighbors are friendly

50 % Say streets are well-lit

49 % Say they plan to stay for at least 5 years

48 % Say there are sidewalks

47 % Say there's wildlife

29 % Say there are community events

28 % Say it's walkable to restaurants

23 % Say it's walkable to grocery stores
Sourced by Trulia users. Learn more about our methodology.
LGBTQ Local Legal Protections
LGBTQ Local Legal Protections



Similar Homes You May Like
 NEW CONSTRUCTION
 NEW CONSTRUCTION0.26 ACRESNewcastle Homes, Inc.
 NEW CONSTRUCTION
 NEW CONSTRUCTIONNewcastle Homes, Inc.
 0.55 ACRESEddleman Realty LLC
 NEW CONSTRUCTIONNewcastle Homes, Inc.
 0.57 ACRESOak Mountain Realty Group LLC
 NEW CONSTRUCTION
 NEW CONSTRUCTION
 NEW CONSTRUCTION0.41 ACRESEddleman Realty LLC
 NEW CONSTRUCTION
 NEW CONSTRUCTION
 NEW CONSTRUCTION
 NEW CONSTRUCTION
 NEW CONSTRUCTION3.67 ACRESKeller Williams Realty Hoover
- NEW CONSTRUCTION1 ACREEddleman Realty LLC
 NEW CONSTRUCTIONRealtySouth-Inverness Office
 NEW CONSTRUCTION
 NEW CONSTRUCTION
 NEW CONSTRUCTION
 NEW CONSTRUCTION
- NEW CONSTRUCTION
- NEW CONSTRUCTION
 NEW CONSTRUCTIONNewcastle Homes, Inc.
 See more homes for sale inHoover


- Results are loading
The Florence 2D Plan is a buildable plan in Sage Park at Everlee. Sage Park at Everlee is a new community in Hoover, AL. This buildable plan is a 3 bedroom, 3 bathroom, 2,406 sqft single-family home and was listed by Signature Homes AL on Jul 24, 2026. The asking price for The Florence 2D Plan is $632,000.