


$489,000+
 3 Beds
 2 Baths
 1,917 sqft
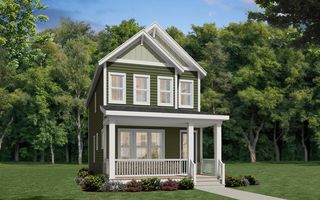
The Daphne C Plan in Sage on North Main by Davidson Homes - Raleigh Region, Wake Forest, NC 27587
Est. Mortgage $2,879/mo*
Get Pre-QualifiedHome Highlights

Single-Family Home

Built in 2026

$255/sqft

Garage

HOA $75/mo
Local Information
- Map ViewExplore the area around 852 Dragonfly Pond Way #G5ZXYB.

- Schools1 Preschool School1 Elementary School1 Middle School1 High School

- Shop & Eat

-- mins to
About this House
Show off your style with the Daphne's open-concept floor plan! Featuring tons of natural light, the family room is perfect for entertaining, and the home's kitchen features an adorable breakfast nook. The Owner's Suite offers plenty of space, and its closet has room to spare.
Make it your own with The Daphne's flexible floor plan! Just know that offerings vary by location, so please discuss our standard features and upgrade options with your community's agent.
*Attached photos may include upgrades and non-standard features.
Make it your own with The Daphne's flexible floor plan! Just know that offerings vary by location, so please discuss our standard features and upgrade options with your community's agent.
*Attached photos may include upgrades and non-standard features.
Contact this Building
Home Details for 852 Dragonfly Pond Way #G5ZXYB

|
|---|
Levels, Entrance, & Accessibility Stories: 1 |
Interior Details Number of Rooms: 2Types of Rooms: Family Room, Study Room |

|
|---|
Year Built Year Built: 2026 |
Property Type / Style Property Type: Single Family HomeArchitecture: House |

|
|---|
Parking & Garage GarageParking Spaces: 2Parking: Garage |

|
|---|
Price Price Per Sqft: $255 |

|
|---|

|
|---|
HOA Fee: $75/Monthly |
All New Homes in Sage on North Main
Quick Move-in Homes (5)
| 704 Dragonfly Pond Way | 4bd 3ba 2,748 sqft | $539,000 | |
| 729 Dragonfly Pond Way | 5bd 4ba 2,764 sqft | $564,000 | |
| 741 Dragonfly Pond Way | 4bd 3ba 2,483 sqft | $565,000 | |
| 712 Dragonfly Pond Way | 4bd 3ba 2,638 sqft | $579,000 | |
| 708 Dragonfly Pond Way | 4bd 3.5ba 2,745 sqft | $619,000 |
Quick Move-In Homes provided by Doorify MLS
Buildable Plans (7)
| The Daphne C Plan | 3bd 2ba 1,917 sqft | $489,000+ | |
| The Willow B Plan | 3bd 2.5ba 2,340 sqft | $509,900+ | |
| The Hickory II C Plan | 4bd 3.5ba 2,719 sqft | $524,900+ | |
| The Birch II C Plan | 3bd 3ba 2,736 sqft | $534,900+ | |
| The Ashport G Plan | 3bd 2.5ba 2,764 sqft | $537,900+ | |
| The Beech Plan | 4bd 3ba 3,296 sqft | $539,900+ | |
| The Aspen Plan | 4bd 4.5ba 3,501 sqft | $559,900+ |
Buildable Plans provided by Davidson Homes - Raleigh Region
Community Description
NOW SELLING! Welcome to Sage on North Main, located in the charming city of Wake Forest.
Soak in the tranquil beauty all around while nestled amongst the trees in one of Carolina's finest towns. With a limited offering of 72 homes, Sage on North Main offers an intimate community feel where neighbors become lifelong friends. Meet up at the community gazebo or play some cornhole after the fur babies tire out at the dog park. With 7 meticulously designed plans, 3 of which feature a primary bedroom on the main floor, and offering personalized features such as 3rd floor media rooms, large open lofts, sitting areas, dual studies, there's a home here for everyone. Plan a visit to find yours and experience why many have already chosen to call Sage on North Main home.
Explore the interactive floor plan tour of our model home below!
Soak in the tranquil beauty all around while nestled amongst the trees in one of Carolina's finest towns. With a limited offering of 72 homes, Sage on North Main offers an intimate community feel where neighbors become lifelong friends. Meet up at the community gazebo or play some cornhole after the fur babies tire out at the dog park. With 7 meticulously designed plans, 3 of which feature a primary bedroom on the main floor, and offering personalized features such as 3rd floor media rooms, large open lofts, sitting areas, dual studies, there's a home here for everyone. Plan a visit to find yours and experience why many have already chosen to call Sage on North Main home.
Explore the interactive floor plan tour of our model home below!
Contact this Building
Office Hours
Sales Office
852 Dragonfly Pond Way
Wake Forest, NC 27587
(984) 400-4419
Around this home
What Locals Say about Wake Forest
At least 410 Trulia users voted on each feature.

94 % Say car is needed

93 % Say it's dog friendly

87 % Say parking is easy

83 % Say there's holiday spirit

80 % Say people would walk alone at night

79 % Say yards are well-kept

76 % Say kids play outside

75 % Say there are sidewalks

73 % Say it's quiet

68 % Say streets are well-lit

64 % Say neighbors are friendly

59 % Say they plan to stay for at least 5 years

58 % Say there's wildlife

49 % Say there are community events

36 % Say it's walkable to restaurants

33 % Say it's walkable to grocery stores
Sourced by Trulia users. Learn more about our methodology.
LGBTQ Local Legal Protections
LGBTQ Local Legal Protections



Similar Homes You May Like
 NEW CONSTRUCTION
 NEW CONSTRUCTION
 NEW CONSTRUCTION
 OPEN SAT, 10-6PMNEW CONSTRUCTION
 NEW CONSTRUCTION
 NEW CONSTRUCTION
 NEW CONSTRUCTION
 NEW CONSTRUCTION
 NEW CONSTRUCTION
 NEW CONSTRUCTION
 NEW CONSTRUCTION
 NEW CONSTRUCTION
 NEW CONSTRUCTION
 NEW CONSTRUCTION
 0.26 ACRES
 NEW CONSTRUCTION
 NEW CONSTRUCTION
 NEW CONSTRUCTION
 NEW CONSTRUCTION
 NEW CONSTRUCTION
 NEW CONSTRUCTION
 0.29 ACRES
 NEW CONSTRUCTION
 NEW CONSTRUCTION
 NEW CONSTRUCTION
 NEW CONSTRUCTION
 0.4 ACRES
 NEW CONSTRUCTION
 1.11 ACRES
 NEW CONSTRUCTION
- NEW CONSTRUCTION$315,000+3 bd3 ba2,233 sqftThe Mitchell Interior Plan in Forestville Yard Townhomes,
Knightdale, NC 27545  NEW CONSTRUCTION$339,000+3 bd3 ba2,233 sqftThe Mitchell Exterior Plan in Forestville Yard Townhomes,
Knightdale, NC 27545- NEW CONSTRUCTION
 See more homes for sale inWake Forest

- Results are loading
The Daphne C Plan is a buildable plan in Sage on North Main. Sage on North Main is a new community in Wake Forest, NC. This buildable plan is a 3 bedroom, 2 bathroom, 1,917 sqft single-family home and was listed by Davidson Homes, Inc. on Jul 26, 2025. The asking price for The Daphne C Plan is $489,000.