


$575,900+
 4 Beds
 2.5 Baths
 3,000 sqft
The Fairview Plan in Sage Meadows by Summit Ridge PA, Lehighton, PA 18235
Est. Mortgage $3,849/mo*
Get Pre-QualifiedHome Highlights

Single-Family Home

Built in 2026

$192/sqft

2 Car Garage

HOA $100/mo
Local Information
- Map ViewExplore the area around Sage Court And Mahoning Dr E #FGXF5H.

- Schools1 Preschool School1 Elementary School1 Middle School1 High School

- Shop & Eat

-- mins to
About this House
All floor plans can be customized to your preference for no additional cost! Prices include well, septic, and land.
Contact this Building
Home Details for Sage Court And Mahoning Dr E #FGXF5H

|
|---|
Heating & Cooling Heating: Electric, Baseboard, Heat PumpAir ConditioningCooling System: Central AirHeating Fuel: Electric |
Levels, Entrance, & Accessibility Stories: 2 |
Interior Details Number of Rooms: 4Types of Rooms: Dining Room, Family Room, Game Room, Living Room |

|
|---|
Exterior Home Features Roof: Shake |
Parking & Garage Parking Spaces: 2Parking: Attached Off Street |

|
|---|
Year Built Year Built: 2026 |
Property Type / Style Property Type: Single Family HomeArchitecture: House |

|
|---|
Price Price Per Sqft: $192 |

|
|---|
HOA Fee: $100/Monthly |
All New Homes in Sage Meadows
Quick Move-in Homes (2)
| Lot 1 Sage Ct | 3bd 2.5ba 1,801 sqft | $509,500 | |
| 87 Sage Ct #2 | 4bd 2.5ba 3,000 sqft | $585,800 |
Quick Move-In Homes provided by GLVR
Buildable Plans (8)
| Sycamore Plan | 3bd 2ba 1,575 sqft | $465,800+ | |
| The Craftsman Plan | 3bd 2.5ba 1,800 sqft | $485,800+ | |
| The Executive I Plan | 3bd 2.5ba 2,800 sqft | $505,900+ | |
| The Estate Ranch Plan | 3bd 2.5ba 2,028 sqft | $505,900+ | |
| The Countryside Plan | 3bd 2.5ba 2,118 sqft | $525,800+ | |
| The Fairview Plan | 4bd 2.5ba 3,000 sqft | $575,900+ | |
| The Heritage Plan | 4bd 2.5ba 3,625 sqft | $585,800+ | |
| The Heritage 2 Plan | 6bd 3.5ba 4,215 sqft | $605,900+ |
Buildable Plans provided by Summit Ridge PA
Community Description
Welcome to Sage Meadows, a tranquil subdivision in Mahoning Township, Carbon County, offering a rare chance to custom-build your dream home in an exclusive 10-lot cul-de-sac subdivision. This 3,000 plus sq ft Fairview Farmhouse model on over 1 acre is being built as a spec home for delivery in late Summer 2026. Three premium home/lot packages remain for custom construction or quick delivery. These modern, customizable homes range from -1,600 to over 4,200 sq ft, with 3-6 bedrooms priced from the high $400Ks to high $700Ks.
Contact this Building
Office Hours
Sales Office
3500 Winchester Road Suite 201
Allentown, PA 18104
Around this home
The GreatSchools Rating compares schools on a variety of school quality indicators including test scores, college readiness, equity and more. Learn more.

What Locals Say about Lehighton
At least 101 Trulia users voted on each feature.

85 % Say parking is easy

83 % Say there's holiday spirit

82 % Say yards are well-kept

80 % Say car is needed

80 % Say kids play outside

79 % Say it's dog friendly

71 % Say people would walk alone at night

68 % Say there's wildlife

63 % Say neighbors are friendly

63 % Say it's quiet

58 % Say they plan to stay for at least 5 years

54 % Say there are sidewalks

48 % Say streets are well-lit

46 % Say it's walkable to restaurants

46 % Say it's walkable to grocery stores

44 % Say there are community events
Sourced by Trulia users. Learn more about our methodology.
LGBTQ Local Legal Protections
LGBTQ Local Legal Protections



Similar Homes You May Like
 NEW CONSTRUCTION
 NEW CONSTRUCTION
- NEW CONSTRUCTION
 NEW CONSTRUCTION
- NEW CONSTRUCTION
 NEW CONSTRUCTION
 NEW CONSTRUCTION
 1.08 ACRESBHGRE Valley Partners-Allentwn
 NEW CONSTRUCTION$819,900+4 bd2.5 ba3,060 sqftChurchill Plan in Greenleaf Fields at Parkland,
Schnecksville, PA 18078 NEW CONSTRUCTION
 NEW CONSTRUCTION
 NEW CONSTRUCTION
 NEW CONSTRUCTION
 NEW CONSTRUCTION
 0.93 ACRESPocono Mountain Lakes Realty - Blakeslee
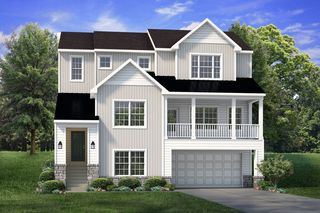 NEW CONSTRUCTION
 NEW CONSTRUCTION
- NEW CONSTRUCTION
 NEW CONSTRUCTION$849,900+4 bd3.5 ba3,124 sqftBreckenridge Grande Plan in Greenleaf Fields at Parkland,
Schnecksville, PA 18078 0.54 ACRESBear Mountain Real Estate LLC
 NEW CONSTRUCTION
 NEW CONSTRUCTION
 NEW CONSTRUCTION
 NEW CONSTRUCTION
 NEW CONSTRUCTION$919,900+4 bd3.5 ba3,763 sqftPreakness Plan in Greenleaf Fields at Parkland,
Schnecksville, PA 18078 NEW CONSTRUCTION
 NEW CONSTRUCTION
 NEW CONSTRUCTION
 NEW CONSTRUCTION
 0.33 ACRESPocono Properties Rentals & Sales
 NEW CONSTRUCTION
- NEW CONSTRUCTION
 See more homes for sale inLehighton


- Results are loading
The Fairview Plan is a buildable plan in Sage Meadows. Sage Meadows is a new community in Lehighton, PA. This buildable plan is a 4 bedroom, 3 bathroom, 3,000 sqft single-family home and was listed by Summit Ridge PA on Jun 3, 2024. The asking price for The Fairview Plan is $575,900.