

$799,990+
 5 Beds
 4 Baths
 3,306 sqft
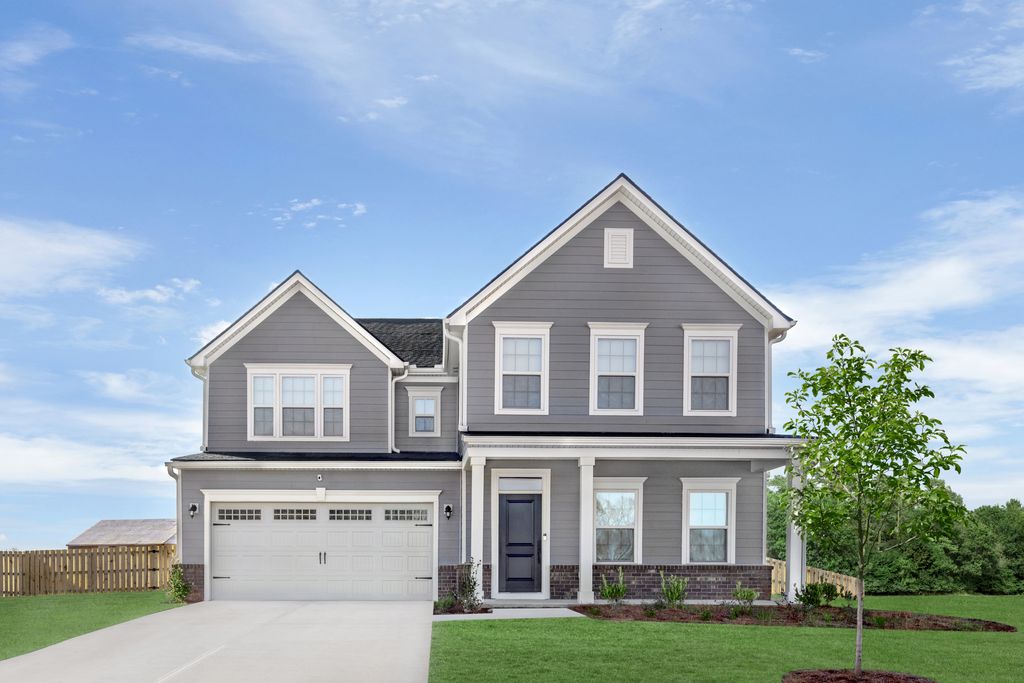
Seneca Plan in Sadler Crest by Ryan Homes, Glen Allen, VA 23060
Est. Mortgage $4,826/mo*
Get Pre-QualifiedHome Highlights

Single-Family Home

Built in 2026

$242/sqft

Garage
Local Information
- Map ViewExplore the area around 4805 Allmond Ridge Way #IUE0A0.

- Schools1 Preschool School1 Elementary School1 Middle School1 High School

- Shop & Eat

-- mins to
About this House
Welcome to Sadler Crest, offering brand-new homes in the sought-after Glen Allen High School District with included luxury finishes throughout.

The Seneca single-family home exudes style and substance. Beyond the foyer, the versatile flex area sets the tone as a library, office or guest suite. Serve dinner in the functional dining room, or the gourmet kitchen and dining space, which flow effortlessly into the wide open family room. Add a covered porch for outdoor living. Upstairs, 3 spacious bedrooms each include a walk-in closet, and one features its own full bath. Another full bath and a loft provide comfort for friends and guests. Your luxury owner's suite features two walk-in closets and a dual vanity.
You'll love The Seneca. Schedule your visit today!
The Seneca single-family home exudes style and substance. Beyond the foyer, the versatile flex area sets the tone as a library, office or guest suite. Serve dinner in the functional dining room, or the gourmet kitchen and dining space, which flow effortlessly into the wide open family room. Add a covered porch for outdoor living. Upstairs, 3 spacious bedrooms each include a walk-in closet, and one features its own full bath. Another full bath and a loft provide comfort for friends and guests. Your luxury owner's suite features two walk-in closets and a dual vanity.
You'll love The Seneca. Schedule your visit today!
Contact this Building
Home Details for 4805 Allmond Ridge Way #IUE0A0

|
|---|
Levels, Entrance, & Accessibility Stories: 2 |
Heating & Cooling Air ConditioningCooling System: Central Air |

|
|---|
Year Built Year Built: 2026 |
Property Type / Style Property Type: Single Family HomeArchitecture: House |

|
|---|
Parking & Garage GarageParking Spaces: 2Parking: Garage |

|
|---|
Price Price Per Sqft: $242 |
All New Homes in Sadler Crest
Quick Move-in Homes (2)
| 4825 Allmond Ridge Way | 5bd 3ba 3,010 sqft | $764,990 | |
| 4805 Allmond Ridge Way | 5bd 4ba 3,335 sqft | $842,990 |
Quick Move-In Homes provided by Ryan Homes
Buildable Plans (4)
| Hudson Plan | 5bd 3ba 2,718 sqft | $734,990+ | |
| Lehigh Plan | 5bd 3ba 3,010 sqft | $759,990+ | |
| Seneca Plan | 5bd 4ba 3,306 sqft | $799,990+ | |
| York Plan | 5bd 4ba 3,656 sqft | $834,990+ |
Buildable Plans provided by Ryan Homes
Community Description
Grand Opening at Sadler Crest: a new opportunity for luxury living in Glen Allen.
Introducing Sadler Crest, a new collection of luxury single-family homes in Glen Allen offering up to 7 bedrooms and 5 bathrooms, all in the highly sought-after Glen Allen High School district. At Sadler Crest, luxury comes included with quartz counters, designer cabinetry, stainless-steel appliances, gas cooking, luxury vinyl plank flooring throughout the main level, spa-inspired owner's baths, and more.
Our homes are built for the way you live, and include a first-floor guest suite. Need more room? We will have an extremely limited number of basement homesites available, creating even more space for guests, entertaining, hobbies, or multigenerational living.
Perfectly positioned in Glen Allen, Sadler Crest combines everyday convenience with an exceptional location. Residents are just 7 minutes to Short Pump Town Center, placing premier shopping, dining, entertainment, and everyday essentials within easy reach. Major employers including Capital One and CarMax are also nearby, making commutes a breeze.
Experience the space, style, and convenience you've been waiting for. Schedule your visit today to learn more!
Introducing Sadler Crest, a new collection of luxury single-family homes in Glen Allen offering up to 7 bedrooms and 5 bathrooms, all in the highly sought-after Glen Allen High School district. At Sadler Crest, luxury comes included with quartz counters, designer cabinetry, stainless-steel appliances, gas cooking, luxury vinyl plank flooring throughout the main level, spa-inspired owner's baths, and more.
Our homes are built for the way you live, and include a first-floor guest suite. Need more room? We will have an extremely limited number of basement homesites available, creating even more space for guests, entertaining, hobbies, or multigenerational living.
Perfectly positioned in Glen Allen, Sadler Crest combines everyday convenience with an exceptional location. Residents are just 7 minutes to Short Pump Town Center, placing premier shopping, dining, entertainment, and everyday essentials within easy reach. Major employers including Capital One and CarMax are also nearby, making commutes a breeze.
Experience the space, style, and convenience you've been waiting for. Schedule your visit today to learn more!
Contact this Building
Office Hours
Sales Office
4805 Allmond Ridge Way
Glen Allen, VA 23060
Mon, 12-6; Tue-Fri, 10-6; Sat-Sun, 11-6;
Around this home
What Locals Say about Glen Allen
At least 398 Trulia users voted on each feature.

92 % Say it's dog friendly

91 % Say car is needed

85 % Say parking is easy

76 % Say there's holiday spirit

74 % Say kids play outside

72 % Say it's quiet

71 % Say yards are well-kept

71 % Say people would walk alone at night

54 % Say neighbors are friendly

54 % Say there are sidewalks

49 % Say they plan to stay for at least 5 years

44 % Say there's wildlife

38 % Say there are community events

37 % Say it's walkable to grocery stores

37 % Say streets are well-lit

36 % Say it's walkable to restaurants
Sourced by Trulia users. Learn more about our methodology.
LGBTQ Local Legal Protections
LGBTQ Local Legal Protections



Similar Homes You May Like
 NEWNEW CONSTRUCTION
 NEWNEW CONSTRUCTION
 NEWNEW CONSTRUCTION
 The Right Move Real Estate Inc, CVRMLS
 Metro Premier Homes LLC, CVRMLS
 NEW - 1 DAY AGO0.32 ACRESRE/MAX Galaxy, CVRMLS
 0.51 ACRESKeller Williams Realty, CVRMLS
 NEW CONSTRUCTIONCentury 21 Redwood Realty
 OPEN SAT, 12-5PMNEW CONSTRUCTIONCentury 21 Redwood Realty
 NEW CONSTRUCTION0.25 ACRESTowne & Country Real Estate, CVRMLS
 NEW CONSTRUCTIONCentury 21 Redwood Realty
 Century 21 Realty @ Home, CVRMLS
 OPEN SUN, 2-4PMSarah Bice & Associates RE, CVRMLS
 NEW CONSTRUCTIONCentury 21 Redwood Realty
 0.26 ACRESCentury 21 All American, CVRMLS
 NEW CONSTRUCTIONCentral Virginia Realty Inc, CVRMLS
 OPEN SUN, 2-4PM0.33 ACRESRobinhood Real Estate & Mortgage, CVRMLS
 Coldwell Banker Elite, CVRMLS
 OPEN SUN, 1-3PMKeeton & Co Real Estate, CVRMLS
 NEW CONSTRUCTIONEagle Realty of Virginia, CVRMLS
 Keeton & Co Real Estate, CVRMLS
 0.28 ACRESSamson Properties, CVRMLS
 0.31 ACRESReal Broker LLC, CVRMLS
 NEW CONSTRUCTION
 NEW CONSTRUCTION$859,990+4 bd3.5 ba3,015 sqftBelmont Terrace Duplex Plan in West Broad Village,
Glen Allen, VA 23060 OPEN SAT, 2-4PMRobinhood Real Estate & Mortgage, CVRMLS
 OPEN SAT, 11-1PM0.32 ACRESLong & Foster REALTORS, CVRMLS
 OPEN SUN, 2-4PMLong & Foster REALTORS, CVRMLS
 0.92 ACRESBrick & Ivy Real Estate Collective, CVRMLS
 NEW CONSTRUCTION
 NEW CONSTRUCTIONHHHunt Realty Inc, CVRMLS
 See more homes for sale inGlen Allen


- Results are loading
Seneca Plan is a buildable plan in Sadler Crest. Sadler Crest is a new community in Glen Allen, VA. This buildable plan is a 5 bedroom, 4 bathroom, 3,306 sqft single-family home and was listed by Ryan Homes on Sep 17, 2026. The asking price for Seneca Plan is $799,990.