


$601,999+
Original price: $600,999
 5 Beds
 4.5 Baths
 3,992 sqft
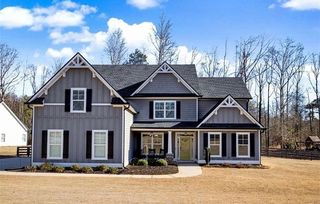
Emerson II Plan in Saddleridge by DRB Homes, Senoia, GA 30276
Est. Mortgage $3,640/mo*
Get Pre-QualifiedHome Highlights

Single-Family Home

Built in 2026

$151/sqft

Garage
Local Information
- Map ViewExplore the area around 43 Saddleridge Trl #5QZUGQ.

- Schools1 Preschool School1 Elementary School1 Middle School1 High School

- Shop & Eat

-- mins to
About this House
Spacious Open Concept Kitchen: Enjoy a walk-in pantry and oversized island that opens to the breakfast area and family room, perfect for entertaining and family gatherings. A Beautiful Dining Room with coffered ceilings, the ideal place for holidays and family celebrations. Main Level Primary Suite: A luxurious primary suite with expansive his-and-hers walk-in closets and a private en-suite bathroom with a dual vanity, tub and oversized shower. First Floor Guest Suite: Offer the perfect space for when your family and guests visit with a bedroom on the first floor with a full bath. Loft Area and Media Room: A spacious loft area and media room upstairs offers endless possibilities, such as a game room or a second living room for relaxation.
Contact this Building
Home Details for 43 Saddleridge Trl #5QZUGQ

|
|---|
Levels, Entrance, & Accessibility Stories: 2 |

|
|---|
Year Built Year Built: 2026 |
Property Type / Style Property Type: Single Family HomeArchitecture: House |

|
|---|
Parking & Garage GarageParking Spaces: 2Parking: Garage |

|
|---|
Price Price Per Sqft: $151 |
All New Homes in Saddleridge
Quick Move-in Homes (1)
| 108 Homesite Saddle Dr | 4bd 3.5ba 3,510 sqft | $619,889 |
Quick Move-In Homes provided by FMLS GA
Buildable Plans (8)
| Lauren II Plan | 4bd 3.5ba 3,625 sqft | $550,999+ | |
| Brevard Plan | 4bd 3.5ba 3,510 sqft | $557,999+ | |
| Henry II Plan | 4bd 3.5ba 3,669 sqft | $564,999+ | |
| Meridian II Plan | 5bd 4ba 3,634 sqft | $577,999+ | |
| Margaret Plan | 4bd 3.5ba 3,778 sqft | $578,999+ | |
| Rosemary II Plan | 5bd 4.5ba 3,665 sqft | $582,999+ | |
| Clarity Plan | 5bd 4ba 4,008 sqft | $586,999+ | |
| Emerson II Plan | 5bd 4.5ba 3,992 sqft | $601,999+ |
Buildable Plans provided by DRB Homes
Community Description
Discover Saddleridge, a beautiful new home community nestled in the quaint town of Senoia, GA.
Saddleridge offers the perfect combination of elegance and functionality with living spaces ranging from 3,500 to over 4,000 square feet. Choose from farmhouse and craftsman-style homes, meticulously crafted on expansive one-acre homesites. Saddleridge offers a variety of home designs including primary suites on the main floor and dual primary suite plans to accommodate multigenerational living. Plus, for those seeking more room, limited basement homesites are available.
Experience the pleasure of preparing gourmet meals in your dream kitchen, relax in your comfortable owner's suite and spa-inspired bath, complete with free-standing tubs and walk-in shower or soak up some fresh air on your covered patio. Saddleridge has it all!
Saddleridge is in a prime location for escaping the hustle and bustle of everyday life. While being just a short distance from an array of dining and shopping in charming downtown Senoia which is also famously know as the filming location for The Walking Dead. or just short 15 minute ride to Peachtree City, Downtown Newnan and Fayetteville.
Be sure to visit our award winning model, the Henry II design in Saddleridge! Find your dream home today!
Saddleridge offers the perfect combination of elegance and functionality with living spaces ranging from 3,500 to over 4,000 square feet. Choose from farmhouse and craftsman-style homes, meticulously crafted on expansive one-acre homesites. Saddleridge offers a variety of home designs including primary suites on the main floor and dual primary suite plans to accommodate multigenerational living. Plus, for those seeking more room, limited basement homesites are available.
Experience the pleasure of preparing gourmet meals in your dream kitchen, relax in your comfortable owner's suite and spa-inspired bath, complete with free-standing tubs and walk-in shower or soak up some fresh air on your covered patio. Saddleridge has it all!
Saddleridge is in a prime location for escaping the hustle and bustle of everyday life. While being just a short distance from an array of dining and shopping in charming downtown Senoia which is also famously know as the filming location for The Walking Dead. or just short 15 minute ride to Peachtree City, Downtown Newnan and Fayetteville.
Be sure to visit our award winning model, the Henry II design in Saddleridge! Find your dream home today!
Contact this Building
Office Hours
Sales Office
43 Saddleridge Trail
Senoia, GA 30276
Mon - Tues: By Appointment Only, Wed - Sat 10am - 6pm, Sun 1pm - 6pm
Around this home
What Locals Say about Senoia
At least 74 Trulia users voted on each feature.

91 % Say yards are well-kept

87 % Say car is needed

84 % Say it's dog friendly

84 % Say there's holiday spirit

79 % Say it's quiet

79 % Say people would walk alone at night

78 % Say parking is easy

76 % Say there's wildlife

73 % Say kids play outside

66 % Say neighbors are friendly

62 % Say they plan to stay for at least 5 years

49 % Say there are community events

45 % Say streets are well-lit

38 % Say it's walkable to restaurants

38 % Say there are sidewalks

17 % Say it's walkable to grocery stores
Sourced by Trulia users. Learn more about our methodology.
LGBTQ Local Legal Protections
LGBTQ Local Legal Protections



Similar Homes You May Like
 NEW CONSTRUCTION
 NEW CONSTRUCTION
 NEW CONSTRUCTION
 NEW CONSTRUCTION
 NEW CONSTRUCTION
 OPEN THU, 12-5PMNEW CONSTRUCTION0.35 ACRESEvergreen Turnkey Solutions
 NEW CONSTRUCTION1 ACREBHHS Georgia Properties
 NEW CONSTRUCTION2.14 ACRESLindsey Marketing Group
 0.34 ACRESColdwell Banker Bullard Realty
 NEW CONSTRUCTION1 ACRELindsey Marketing Group
 NEW CONSTRUCTION2.05 ACRESLindsey Marketing Group
 NEW CONSTRUCTION5 ACRESLindsey Marketing Group
 NEW CONSTRUCTION
 Keller Williams Realty Atl. Partners
 OPEN SAT, 1-4PMNEW CONSTRUCTION1 ACREKeller Williams Realty Atl. Partners
 NEW CONSTRUCTION2.77 ACRESLindsey Marketing Group
 NEW CONSTRUCTION2.04 ACRESLindsey Marketing Group
 NEW CONSTRUCTION2.06 ACRESLindsey Marketing Group
 NEW CONSTRUCTION0.58 ACRESBHHS Georgia Properties
 NEW CONSTRUCTION2.05 ACRESJessica Horton & Associates
 NEW CONSTRUCTION0.29 ACRESBHHS Georgia Properties
 Southern Traditions Realty Group
 Keller Williams Realty Atl. Partners
 NEW CONSTRUCTION3 ACRESFathom Realty GA, LLC
 NEW CONSTRUCTION1 ACRELindsey Marketing Group
 NEW CONSTRUCTION1 ACRELindsey Marketing Group
 NEW CONSTRUCTION1 ACREBHHS Georgia Properties
 NEW CONSTRUCTION5.4 ACRESKeller Williams Realty Atl. Partners
 NEW CONSTRUCTION
 NEW CONSTRUCTION
 NEW CONSTRUCTION5.01 ACRESKeller Williams Realty Atl. Partners
 NEW CONSTRUCTION1 ACRELindsey Marketing Group
 FOR SALE BY OWNER1 ACRE
 OPEN SAT, 1-4PMNEW CONSTRUCTION1 ACREKeller Williams Realty Atl. Partners
 NEW CONSTRUCTION1 ACRELindsey Marketing Group
 See more homes for sale inSenoia


- Results are loading
Emerson II Plan is a buildable plan in Saddleridge. Saddleridge is a new community in Senoia, GA. This buildable plan is a 5 bedroom, 5 bathroom, 3,992 sqft single-family home and was listed by DRB Homes on Oct 19, 2023. The asking price for Emerson II Plan is $601,999.