
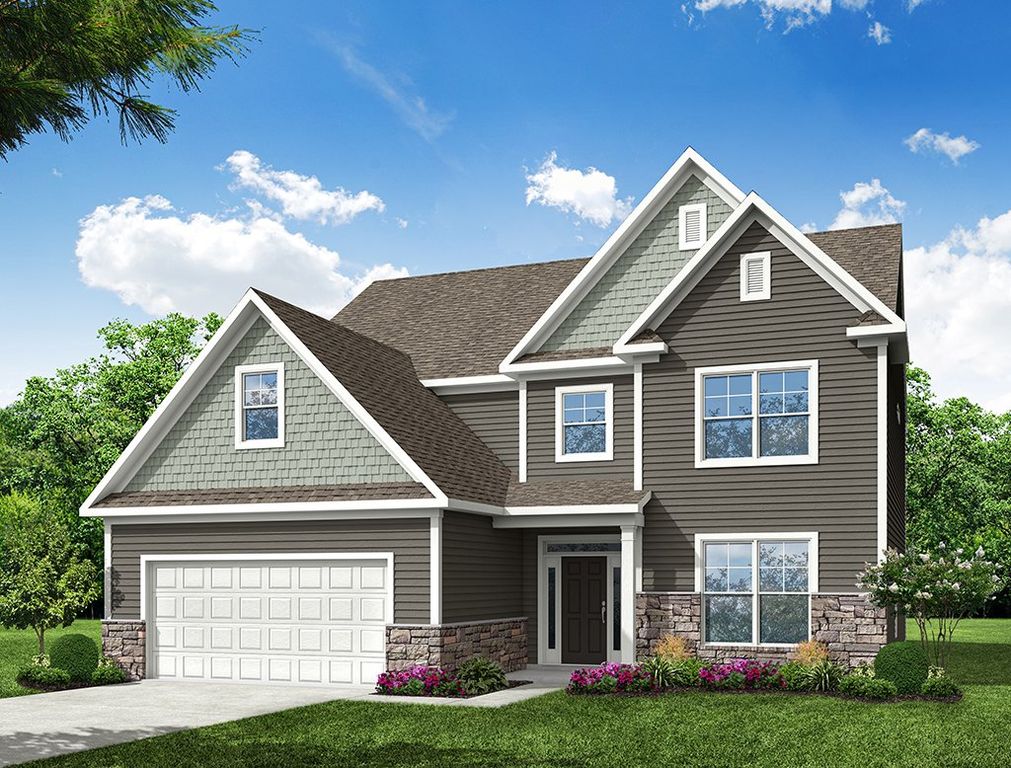


Hamilton Plan in Saddle Farm by Eastwood Homes
Mocksville, NC 27028
 3 Beds
 2.5 Baths
 3,119 sqft
3 Beds
2.5 Baths
3,119 sqft
Local Information
- Map ViewExplore the area around Main Church Rd #HWDASZ.

- Schools1 Preschool School1 Elementary School1 Middle School2 High Schools

- Shop & Eat

-- mins to
Description
The Hamilton is a two-story, three-bedroom, two-and-a-half-bath home with a three-car tandem garage, formal living room, formal dining room, oversized kitchen with a large island and pantry, upstairs loft, and spacious bedrooms with large closets.Options to personalize your home include a covered rear porch, screen porch, or sunroom, office with French doors instead of the formal living room, den or guest suite with full bath instead of the third car tandem garage bay, informal dining extension, optional butler's pantry, optional Jack and Jill bath on the second floor, bedroom four on the second floor, third-floor bedroom and full bath option, and several primary bath layouts.
Contact this Building
Home Highlights

Parking
Garage

Outdoor
No Info

HOA
None

Price/Sqft
$167

Listed
Less than a day ago
Home Details for Main Church Rd #HWDASZ

|
|---|
Levels, Entrance, & Accessibility Stories: 2 |

|
|---|
Year Built Year Built: 2026 |
Property Type / Style Property Type: Single Family HomeArchitecture: House |

|
|---|
Parking & Garage GarageParking Spaces: 3Parking: Garage |

|
|---|
Price Price Per Sqft: $167 |
All New Homes in Saddle Farm
Buildable Plans (9)
| Fenwick Plan | 3bd 2ba 1,738 sqft | $455,900+ | |
| Caldwell Plan | 3bd 2ba 2,071 sqft | $465,900+ | |
| Mayfair Plan | 3bd 2ba 1,885 sqft | $465,900+ | |
| Cypress Plan | 4bd 3ba 2,430 sqft | $485,900+ | |
| Raleigh Plan | 4bd 2.5ba 2,449 sqft | $489,900+ | |
| Cooper Plan | 3bd 2.5ba 2,772 sqft | $499,900+ | |
| Sullivan Plan | 3bd 2ba 2,160 sqft | $499,900+ | |
| Davidson Plan | 5bd 3ba 3,047 sqft | $509,900+ | |
| Hamilton Plan | 3bd 2.5ba 3,119 sqft | $519,900+ |
Buildable Plans provided by Eastwood Homes
Community Description
Welcome to Saddle Farm, a brand-new home community nestled in the scenic countryside of Mocksville in Davie County. Designed for homeowners seeking privacy, space, and a peaceful lifestyle, Saddle Farm features large wooded homesites in an upscale rural setting. Residents will enjoy convenient access to everyday essentials, including shopping, dining, healthcare, recreation, and highly rated Davie County schools, all while avoiding the congestion of larger metro areas. Located off Main Church Road near I-40 with easy connections to I-77 and I-85, the community offers convenient travel to Winston-Salem, Statesville, and Charlotte. Saddle Farm combines modern living, natural surroundings, and small-town charm in one inviting location.
Contact this Building
Office Hours
Sales Office
Main Church Road
Mocksville, NC 27028
(336) 753-5603
Similar Homes You May Like
 NEWNEW CONSTRUCTION
 NEWNEW CONSTRUCTION
 NEWNEW CONSTRUCTION
 NEWNEW CONSTRUCTION
 NEWNEW CONSTRUCTION
 NEWNEW CONSTRUCTION
 NEWNEW CONSTRUCTION
 NEWNEW CONSTRUCTION
 NEW CONSTRUCTION1.05 ACRESKeller Williams Unified
 7.65 ACRES
 OPEN SUN, 2-4PM0.59 ACRES
 0.41 ACRES
 NEW CONSTRUCTIONMeritage Homes of the Carolinas
 NEW CONSTRUCTION
 NEW CONSTRUCTIONMeritage Homes of the Carolinas
 NEW CONSTRUCTION
 NEW CONSTRUCTION
 NEW CONSTRUCTION
 NEW CONSTRUCTION
 NEW CONSTRUCTION
 NEW CONSTRUCTION
 NEW CONSTRUCTION
 NEW CONSTRUCTION
 NEW CONSTRUCTIONMeritage Homes of the Carolinas
 0.69 ACRES
 OPEN FRI, 9-7PM0.91 ACRES
 NEW CONSTRUCTIONMeritage Homes of the Carolinas
 NEW CONSTRUCTIONMeritage Homes of the Carolinas
 NEW CONSTRUCTION
 NEW CONSTRUCTION0.56 ACRES
 1.46 ACRES
 FOR SALE BY OWNER
 2.4 ACRES
 0.69 ACRES
 0.82 ACRES
 0.98 ACRES
 1.07 ACRES
 NEW CONSTRUCTION
 NEW CONSTRUCTION0.26 ACRES
 See more homes for sale inMocksville

- Results are loading
Nearby homes
- Results are loading
Assigned Schools
These are the assigned schools for Main Church Rd #HWDASZ.
- Davie County High
- 9-12
- Public
- 1718 Students
4/10GreatSchools RatingParent Rating AverageThe learning environment is very organized and robust. The class types and availability are amazing and there are many options for students. The teaching staff are helpful and overall create a great learning environment. The overall community is great and outperforms other local districts on many levels. However, the administration seems very disorganized and lazy. Student concerns are not addressed in most cases are even completely ignored if it doesn't meet the administration agenda or sheds a bad light on the school. Students are blamed for administrative failures on a regular basis to try and hide foundational shortcomings in their archaic processes. Administrative seems more focused on making the school appear safe under their current guidelines than attempting to create real change to make it that way.Parent Review2y ago - Mocksville Elementary
- PK-5
- Public
- 527 Students
6/10GreatSchools RatingParent Rating AverageGreat School! and fantastic Teachers Very friendly staff Awesome place in GeneralParent Review9y ago - South Davie Middle
- 6-8
- Public
- 501 Students
3/10GreatSchools RatingParent Rating AverageExcellent school with great teachers and programsParent Review8mo ago - Davie County Early College High
- 9-12
- Public
- 129 Students
8/10GreatSchools RatingParent Rating AverageThis school is pretty cool, I mean, all of us try to get along. I honestly think the teachers and principal are amazing. There is sooo much that we are capable of, and the staff knows that we can do it, and they are there for us no matter what.Student Review14y ago  Check out schools near Main Church Rd #HWDASZ.
What Locals Say about Mocksville
At least 26 Trulia users voted on each feature.

94 % Say car is needed

86 % Say parking is easy

85 % Say yards are well-kept

73 % Say kids play outside

71 % Say it's dog friendly

68 % Say there's holiday spirit

60 % Say people would walk alone at night

56 % Say streets are well-lit

53 % Say there's wildlife

53 % Say it's quiet

46 % Say neighbors are friendly

46 % Say they plan to stay for at least 5 years

39 % Say it's walkable to restaurants

26 % Say there are community events

24 % Say there are sidewalks

18 % Say it's walkable to grocery stores
Sourced by Trulia users. Learn more about our methodology.
LGBTQ Local Legal Protections
LGBTQ Local Legal Protections



Hamilton Plan is a buildable plan in Saddle Farm. Saddle Farm is a new community in Mocksville, NC. This buildable plan is a 3 bedroom, 3 bathroom, 3,119 sqft single-family home and was listed by Eastwood Homes on Jul 16, 2026. The asking price for Hamilton Plan is $519,900.