


$456,990+
Original price: $446,990
 4 Beds
 3.5 Baths
 3,300 sqft
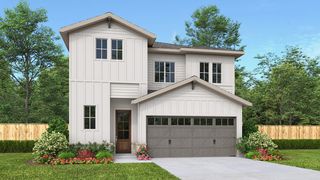
The Serena E Plan in Saddle Creek Ranch by Davidson Homes - San Antonio Region, Cibolo, TX 78108
Est. Mortgage $3,233/mo*
Get Pre-QualifiedHome Highlights

Single-Family Home

Built in 2026

$138/sqft

2 Car Garage

HOA $44/mo
Local Information
- Map ViewExplore the area around 230 Cowboy Knl #HJAV39.

- Schools1 Preschool School2 Elementary Schools1 Middle School1 High School

- Shop & Eat

-- mins to
About this House
The Serena is a stunning two-story home offering 3,300 to over 3,704 square feet of living space, designed for those who want room to grow, gather, and truly live.
On the first floor, a private study (or optional bedroom/bathroom) creates the perfect space for work or quiet retreat, while a mudroom, powder room, and dedicated laundry room add everyday convenience. The open-concept kitchen, dining, and family room form the heart of the home-ideal for entertaining or simply enjoying time together. The primary suite is thoughtfully positioned for privacy and features a large walk-in closet with optional direct access to the laundry room for everyday ease.
Upstairs, three generously sized bedrooms-each with walk-in closets-are complemented by two full baths and a large loft that offers a versatile second living space. A charming reading nook overlooks the family room below and creates the perfect spot to unwind.
Personalize The Serena with elevated options like a gourmet kitchen, a sleek linear fireplace, covered patio, or a luxury primary bath. For those needing even more space, the home offers an impressive expansion option featuring (up to) a sixth bedroom with loft, and the option for a second laundry room- for a total of 403 square feet of additional living space on the second floor.
With its scale, flexible design, and elevated features, The Serena delivers a home experience that adapts beautifully to both everyday living and special occasions.
On the first floor, a private study (or optional bedroom/bathroom) creates the perfect space for work or quiet retreat, while a mudroom, powder room, and dedicated laundry room add everyday convenience. The open-concept kitchen, dining, and family room form the heart of the home-ideal for entertaining or simply enjoying time together. The primary suite is thoughtfully positioned for privacy and features a large walk-in closet with optional direct access to the laundry room for everyday ease.
Upstairs, three generously sized bedrooms-each with walk-in closets-are complemented by two full baths and a large loft that offers a versatile second living space. A charming reading nook overlooks the family room below and creates the perfect spot to unwind.
Personalize The Serena with elevated options like a gourmet kitchen, a sleek linear fireplace, covered patio, or a luxury primary bath. For those needing even more space, the home offers an impressive expansion option featuring (up to) a sixth bedroom with loft, and the option for a second laundry room- for a total of 403 square feet of additional living space on the second floor.
With its scale, flexible design, and elevated features, The Serena delivers a home experience that adapts beautifully to both everyday living and special occasions.
Contact this Building
Home Details for 230 Cowboy Knl #HJAV39

|
|---|
Heating & Cooling Heating: Forced AirAir ConditioningCooling System: Central AirHeating Fuel: Forced Air |
Levels, Entrance, & Accessibility Stories: 2 |
Interior Details Number of Rooms: 5Types of Rooms: Dining Room, Family Room, Study Room, Loft, Guest Room |

|
|---|
Exterior Home Features Roof: Asphalt |
Parking & Garage Parking Spaces: 2Parking: Attached |

|
|---|
Year Built Year Built: 2026 |
Property Type / Style Property Type: Single Family HomeArchitecture: House |

|
|---|
Price Price Per Sqft: $138 |

|
|---|
HOA Fee: $44/Monthly |
All New Homes in Saddle Creek Ranch
Quick Move-in Homes (3)
| 220 Saddle Summit | 4bd 3ba 1,895 sqft | $410,913 | |
| 215 Saddle Summit | 4bd 3.5ba 2,660 sqft | $455,773 | |
| 204 Saddle Summit | 5bd 4ba 2,745 sqft | $469,990 |
Quick Move-In Homes provided by LERA MLS
Buildable Plans (8)
| The Laurel G Plan | 3bd 2ba 1,947 sqft | $379,990+ | |
| The Holly F Plan | 3bd 3ba 2,072 sqft | $381,990+ | |
| The Sorrel D Plan | 3bd 2.5ba 2,199 sqft | $400,990+ | |
| The Pinecrest B w/ 3rd Car Plan | 5bd 3ba 2,542 sqft | $403,990+ | |
| The Cedar D Plan | 3bd 2.5ba 2,406 sqft | $403,990+ | |
| The Sycamore A Plan | 4bd 3.5ba 2,643 sqft | $418,990+ | |
| The Ashport B Plan | 3bd 2.5ba 2,745 sqft | $422,990+ | |
| The Serena E Plan | 4bd 3.5ba 3,300 sqft | $456,990+ |
Buildable Plans provided by Davidson Homes - San Antonio Region
Community Description
Welcome to Saddle Creek Ranch, a charming new community by Davidson Homes, ideally situated in Cibolo, TX. Offering a perfect blend of suburban relaxation and everyday convenience, Saddle Creek Ranch brings thoughtfully designed living spaces and desirable community features to one of South Texas's most welcoming cities.
Our homes at Saddle Creek Ranch showcase a variety of functional, modern floorplans crafted for today's lifestyle. With spacious interiors, flexible rooms for work and play, and quality finishes throughout, these homes are designed to support both everyday routines and memorable moments with family and friends. Enjoy community amenities that make life here feel like home. Residents can take advantage of a community pool, clubhouse, playground, picnic areas, and scenic walking trails - perfect for outdoor fun, social gatherings, and weekend relaxation.
Saddle Creek Ranch is zoned to the highly rated Schertz-Cibolo-Universal City ISD, giving families access to excellent educational opportunities. With easy commuting access to I-35 and nearby shopping, dining, and entertainment destinations, you're never far from what matters most.
Whether you're planting roots or seeking your next home in a welcoming neighborhood, Saddle Creek Ranch offers the perfect setting where thoughtful design meets the spirit of Texas living. Let Davidson Homes help make your dream home a reality in this exceptional Cibolo community.
Our homes at Saddle Creek Ranch showcase a variety of functional, modern floorplans crafted for today's lifestyle. With spacious interiors, flexible rooms for work and play, and quality finishes throughout, these homes are designed to support both everyday routines and memorable moments with family and friends. Enjoy community amenities that make life here feel like home. Residents can take advantage of a community pool, clubhouse, playground, picnic areas, and scenic walking trails - perfect for outdoor fun, social gatherings, and weekend relaxation.
Saddle Creek Ranch is zoned to the highly rated Schertz-Cibolo-Universal City ISD, giving families access to excellent educational opportunities. With easy commuting access to I-35 and nearby shopping, dining, and entertainment destinations, you're never far from what matters most.
Whether you're planting roots or seeking your next home in a welcoming neighborhood, Saddle Creek Ranch offers the perfect setting where thoughtful design meets the spirit of Texas living. Let Davidson Homes help make your dream home a reality in this exceptional Cibolo community.
Contact this Building
Office Hours
Sales Office
230 Cowboy Knoll
Cibolo, TX 78108
Around this home
What Locals Say about Cibolo
This October
Trick-or-Treat Score
Built from what locals say about this neighborhood.- 93% say there are sidewalks
- 86% say there's holiday spirit
- 57% say neighbors are friendly
Trulia Trick or TreatStart Ghost Hunt
At least 270 Trulia users voted on each feature.

95 % Say it's dog friendly

94 % Say car is needed

93 % Say there are sidewalks

93 % Say yards are well-kept

89 % Say parking is easy

86 % Say there's holiday spirit

78 % Say kids play outside

77 % Say it's quiet

77 % Say people would walk alone at night

65 % Say streets are well-lit

58 % Say they plan to stay for at least 5 years

57 % Say neighbors are friendly

52 % Say there's wildlife

37 % Say there are community events

24 % Say it's walkable to grocery stores

20 % Say it's walkable to restaurants
Sourced by Trulia users. Learn more about our methodology.
LGBTQ Local Legal Protections
LGBTQ Local Legal Protections



Similar Homes You May Like
 NEW CONSTRUCTION
 NEW CONSTRUCTION
 NEW CONSTRUCTIONLee Jones TREC #439466, Perry Homes Realty, LLC
 NEW CONSTRUCTIONDayton Schrader TREC #312921, eXp Realty
- NEW CONSTRUCTION
 NEW CONSTRUCTIONLee Jones TREC #439466, Perry Homes Realty, LLC
 NEW CONSTRUCTION
 NEW CONSTRUCTIONLee Jones TREC #439466, Perry Homes Realty, LLC
 NEW CONSTRUCTION
 NEW CONSTRUCTION
 NEW CONSTRUCTIONLee Jones TREC #439466, Perry Homes Realty, LLC
 NEW CONSTRUCTIONLee Jones TREC #439466, Perry Homes Realty, LLC
 NEW CONSTRUCTION
 NEW CONSTRUCTIONLee Jones TREC #439466, Perry Homes Realty, LLC
 NEW CONSTRUCTION
 NEW CONSTRUCTIONLee Jones TREC #439466, Perry Homes Realty, LLC
 NEW CONSTRUCTION$590,995+4 bd4.5 ba3,600 sqftOphelia Plan in Toll Brothers at Legacy at Lake Dunlap,
New Braunfels, TX 78130 NEW CONSTRUCTION
 NEW CONSTRUCTION
 NEW CONSTRUCTION
 NEW CONSTRUCTIONLee Jones TREC #439466, Perry Homes Realty, LLC
 NEW CONSTRUCTIONLee Jones TREC #439466, Perry Homes Realty, LLC
 NEW CONSTRUCTIONLee Jones TREC #439466, Perry Homes Realty, LLC
 NEW CONSTRUCTION
 NEW CONSTRUCTION
- NEW CONSTRUCTION
- NEW CONSTRUCTION
 NEW CONSTRUCTIONLee Jones TREC #439466, Perry Homes Realty, LLC
 NEW CONSTRUCTION
 NEW CONSTRUCTION$610,995+4 bd4.5 ba3,906 sqftQuentin Plan in Toll Brothers at Legacy at Lake Dunlap,
New Braunfels, TX 78130 NEW CONSTRUCTION
 NEW CONSTRUCTIONLee Jones TREC #439466, Perry Homes Realty, LLC
 NEW CONSTRUCTION$575,995+4 bd4.5 ba3,524 sqftPaisano Plan in Toll Brothers at Legacy at Lake Dunlap,
New Braunfels, TX 78130 NEW CONSTRUCTION
 NEW CONSTRUCTION
 NEW CONSTRUCTION
 NEW CONSTRUCTION
 See more homes for sale inCibolo


- Results are loading
The Serena E Plan is a buildable plan in Saddle Creek Ranch. Saddle Creek Ranch is a new community in Cibolo, TX. This buildable plan is a 4 bedroom, 4 bathroom, 3,300 sqft single-family home and was listed by Davidson Homes, Inc. on Jul 25, 2026. The asking price for The Serena E Plan is $456,990.