


$339,990+
Original price: $337,990
 4 Beds
 2.5 Baths
 1,927 sqft
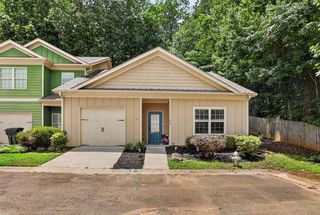
Aisle Plan in Rolling Meadows by D.R. Horton, Jasper, GA 30143
Est. Mortgage $2,064/mo*
Get Pre-QualifiedHome Highlights

Townhouse

Built in 2026

$176/sqft

Garage
Local Information
- Map ViewExplore the area around 247 Philadelphia Rd #OAWVRX.

- Schools1 Preschool School2 Elementary Schools1 Middle School1 High School

- Shop & Eat

-- mins to
About this House
The Aisle floorplan at Rolling Meadows in Jasper, GA offers 1,927 sq. ft. of thoughtfully designed living space with 4 bedrooms, 2.5 bathrooms, and a 2-car garage. This two-story home blends modern style with everyday functionality, making it a great fit for growing families. A welcoming front porch leads into the foyer, where a convenient powder room is ready for guests. From the moment you walk in, the layout feels open, comfortable, and designed for the way people live today.
The main living area brings everyone together with an open-concept design that connects the kitchen, dining area, and family room. Whether you're hosting friends, helping with homework at the island, or simply enjoying time at home, this space makes it easy to stay connected. The kitchen features generous counter space, a tiled backsplash, stainless-steel appliances, and a large center island overlooking the dining area. With direct access to the backyard, it's a natural spot for entertaining and everyday living.
Upstairs, all four bedrooms and two full bathrooms create a private retreat away from the main living areas. The spacious primary suite includes a dual vanity, soaking tub, separate walk-in shower, and a large walk-in closet. A secondary bathroom with dual vanities helps busy mornings run more smoothly, while the nearby laundry room adds convenience. If you're looking for a home with plenty of space and modern finishes, the Aisle at Rolling Meadows is ready to welcome you home.
The main living area brings everyone together with an open-concept design that connects the kitchen, dining area, and family room. Whether you're hosting friends, helping with homework at the island, or simply enjoying time at home, this space makes it easy to stay connected. The kitchen features generous counter space, a tiled backsplash, stainless-steel appliances, and a large center island overlooking the dining area. With direct access to the backyard, it's a natural spot for entertaining and everyday living.
Upstairs, all four bedrooms and two full bathrooms create a private retreat away from the main living areas. The spacious primary suite includes a dual vanity, soaking tub, separate walk-in shower, and a large walk-in closet. A secondary bathroom with dual vanities helps busy mornings run more smoothly, while the nearby laundry room adds convenience. If you're looking for a home with plenty of space and modern finishes, the Aisle at Rolling Meadows is ready to welcome you home.
Contact this Building
Home Details for 247 Philadelphia Rd #OAWVRX

|
|---|
Levels, Entrance, & Accessibility Stories: 2 |

|
|---|
Year Built Year Built: 2026 |
Property Type / Style Property Type: TownhouseArchitecture: Townhouse |

|
|---|
Parking & Garage GarageParking Spaces: 2Parking: Garage |

|
|---|
Price Price Per Sqft: $176 |

|
|---|
All New Homes in Rolling Meadows
Quick Move-in Homes (19)
| 214 Deerberry Dr | 3bd 2.5ba | $289,990 | |
| 244 Deerberry Dr | 3bd 2.5ba | $289,990 | |
| 254 Deerberry Dr | 3bd 2.5ba 1,877 sqft | $299,990 | |
| 260 Deerberry Dr | 3bd 2.5ba 1,877 sqft | $299,990 | |
| 264 Deerberry Dr | 3bd 2.5ba 1,877 sqft | $299,990 | |
| 91 Pepperbush Way | 3bd 2.5ba 1,877 sqft | $315,990 | |
| 85 Pepperbush Way | 3bd 2.5ba 1,877 sqft | $315,990 | |
| 79 Pepperbush Way | 3bd 2.5ba 1,877 sqft | $315,990 | |
| 75 Pepperbush Way | 3bd 2.5ba 1,877 sqft | $315,990 | |
| 95 Pepperbush Way | 3bd 2.5ba 1,877 sqft | $315,990 | |
| 99 Pepperbush Way | 3bd 2.5ba 1,877 sqft | $315,990 | |
| 105 Pepperbush Way | 3bd 2.5ba 1,877 sqft | $318,990 | |
| 69 Pepperbush Way | 4bd 2.5ba 1,877 sqft | $328,990 | |
| 219 Rolling Meadow Trce | 4bd 2.5ba 1,927 sqft | $343,990 | |
| 193 Rolling Meadow Trce | 4bd 2.5ba 1,927 sqft | $344,990 | |
| 203 Rolling Meadow Trce | 4bd 2.5ba 2,174 sqft | $351,990 | |
| 185 Rolling Meadow Trce | 5bd 3ba 2,361 sqft | $361,990 | |
| 211 Rolling Meadow Trce | 5bd 3ba 2,361 sqft | $364,990 | |
| 235 Rolling Meadow Trce | 5bd 3ba 2,361 sqft | $370,990 |
Quick Move-In Homes provided by FMLS GA,GAMLS
Buildable Plans (4)
| Sudbury Plan | 3bd 2.5ba 1,877 sqft | $315,990+ | |
| Aisle Plan | 4bd 2.5ba 1,927 sqft | $339,990+ | |
| Elston Plan | 4bd 2.5ba 2,174 sqft | $347,990+ | |
| Robie Plan | 5bd 3ba 2,361 sqft | $357,990+ |
Buildable Plans provided by D.R. Horton
Community Description
Say hello to Rolling Meadows in Jasper, Georgia! Located in the picturesque foothills of North Georgia, this D.R. Horton Express Series community, is now selling and ready to welcome you to Pickens County. Conveniently situated off Philadelphia Road, between Talking Rock Road and Highway 515, Rolling Meadows offers easy access to Highway 53 and is just minutes from downtown Jasper, where you'll find shopping, dining, and entertainment options.
Rolling Meadows features single-family homes and townhomes with floorplans ranging from 1,877 to 2,361 square feet, with options for 3 to 5 bedrooms and 2.5 to 3 bathrooms. These homes are perfect for families seeking both comfort and modern living. Open-concept layouts seamlessly connect kitchens, dining areas, and living spaces, creating the ideal setting for entertaining and everyday life. The kitchens shine with white cabinetry, granite countertops, and stainless steel appliances, while the exteriors boast durable siding with beautiful brick and stone accents.
This community is zoned for top-rated schools, including Harmony Elementary, Jasper Middle, Pickens Junior High, and Pickens High School. Residents will enjoy amenities such as a pool, kiddie pool, cabana, playground, and play lawn, offering opportunities for relaxation and recreation for every family member. Surrounded by local parks, Piedmont Mountainside Hospital, and all the natural beauty of the North Georgia foothills, Rolling Meadows perfectly blends modern convenience with serene mountain living.
Don't miss your chance to call Rolling Meadows home. Schedule your tour today and discover all that Pickens County has to offer!
Rolling Meadows features single-family homes and townhomes with floorplans ranging from 1,877 to 2,361 square feet, with options for 3 to 5 bedrooms and 2.5 to 3 bathrooms. These homes are perfect for families seeking both comfort and modern living. Open-concept layouts seamlessly connect kitchens, dining areas, and living spaces, creating the ideal setting for entertaining and everyday life. The kitchens shine with white cabinetry, granite countertops, and stainless steel appliances, while the exteriors boast durable siding with beautiful brick and stone accents.
This community is zoned for top-rated schools, including Harmony Elementary, Jasper Middle, Pickens Junior High, and Pickens High School. Residents will enjoy amenities such as a pool, kiddie pool, cabana, playground, and play lawn, offering opportunities for relaxation and recreation for every family member. Surrounded by local parks, Piedmont Mountainside Hospital, and all the natural beauty of the North Georgia foothills, Rolling Meadows perfectly blends modern convenience with serene mountain living.
Don't miss your chance to call Rolling Meadows home. Schedule your tour today and discover all that Pickens County has to offer!
Contact this Building
Office Hours
Sales Office
247 Philadelphia Road
Jasper, GA 30143
Around this home
What Locals Say about Jasper
At least 110 Trulia users voted on each feature.

91 % Say car is needed

83 % Say it's quiet

82 % Say parking is easy

80 % Say yards are well-kept

80 % Say there's wildlife

72 % Say there's holiday spirit

71 % Say it's dog friendly

66 % Say people would walk alone at night

56 % Say they plan to stay for at least 5 years

54 % Say neighbors are friendly

52 % Say kids play outside

39 % Say there are community events

31 % Say streets are well-lit

19 % Say there are sidewalks

15 % Say it's walkable to restaurants

13 % Say it's walkable to grocery stores
Sourced by Trulia users. Learn more about our methodology.
LGBTQ Local Legal Protections
LGBTQ Local Legal Protections



Similar Homes You May Like
 NEW CONSTRUCTION
 NEW CONSTRUCTION
 NEW CONSTRUCTION
 NEW CONSTRUCTION
 NEW CONSTRUCTION0.26 ACRESTaylor Morrison Realty of Georgia, Inc.
 NEW CONSTRUCTION0.49 ACRESTaylor Morrison Realty of Georgia, Inc.
 NEW CONSTRUCTION
- NEW CONSTRUCTION
 NEW CONSTRUCTION
 NEW CONSTRUCTIONTaylor Morrison Realty of Georgia, Inc.
 NEW CONSTRUCTIONTaylor Morrison Realty of Georgia, Inc.
 NEW CONSTRUCTION
 0.8 ACRESColdwell Banker Realty, Active
 NEW CONSTRUCTION
 NEW CONSTRUCTIOND.R. Horton Realty of Georgia Inc
 NEW CONSTRUCTIOND.R. Horton Realty of Georgia Inc
 NEW CONSTRUCTIOND.R. Horton Realty of Georgia Inc
 NEW CONSTRUCTIOND.R. Horton Realty of Georgia Inc
 NEW CONSTRUCTIOND.R. Horton Realty of Georgia Inc
 NEW CONSTRUCTIOND.R. Horton Realty of Georgia Inc
 NEW CONSTRUCTIOND.R. Horton Realty of Georgia Inc
 NEW CONSTRUCTIOND.R. Horton Realty of Georgia Inc
 1.16 ACRESMark Spain Real Estate, Active
 NEW CONSTRUCTIOND.R. Horton Realty of Georgia Inc
 NEW CONSTRUCTIOND.R. Horton Realty of Georgia Inc
 Mountain Sotheby's International Realty
 19.89 ACRESRemax Town & Country – The Cindy West Team
 NEW CONSTRUCTION0.25 ACRESHarry Norman, REALTORS, Active
 NEW - 19 HRS AGONEW CONSTRUCTIONPeggy Slappey Properties, Active
 NEW CONSTRUCTION1.5 ACRESREMAX Town & Country - Jasper
 NEW CONSTRUCTIOND.R. Horton Realty of Georgia Inc
 See more homes for sale inJasper


- Results are loading
Aisle Plan is a buildable plan in Rolling Meadows. Rolling Meadows is a new community in Jasper, GA. This buildable plan is a 4 bedroom, 3 bathroom, 1,927 sqft townhouse and was listed by DR Horton on Dec 21, 2024. The asking price for Aisle Plan is $339,990.