


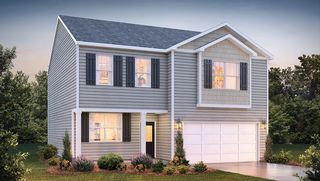
BELHAVEN Plan in Rolling Hills by D.R. Horton
Candler, NC 28715
 4 Beds
 2.5 Baths
 1,991 sqft
4 Beds
2.5 Baths
1,991 sqft
Local Information
- Map ViewExplore the area around 109 Briarwood Bridge Rd #ENLFOF.

- Schools2 Elementary Schools1 Middle School1 High School

- Shop & Eat

-- mins to
Description
Welcome home to the Belhaven, a thoughtfully designed two-story floorplan located in the beautiful Rolling Hills community in Candler. Combining open-concept living with flexible spaces and comfortable bedroom accommodations, the Belhaven offers the perfect setting for everyday living, entertaining, and everything in between.
The first floor features a bright and inviting layout centered around a spacious great room that flows seamlessly into the kitchen and dining area, creating a natural gathering place for family and friends. The well-appointed kitchen includes a large center island, ample cabinet storage, and a convenient pantry, making meal preparation both functional and enjoyable. A versatile flex room or study provides the flexibility to create a home office, playroom, formal dining room, or hobby space to fit your lifestyle. A conveniently located half bathroom completes the main level.
Upstairs, the private primary suite serves as a relaxing retreat, complete with an attached bathroom and a generous walk-in closet. Three additional bedrooms provide plenty of space for family members, guests, or a home workspace, while a second full bathroom offers added convenience for busy households. The laundry room is also located on the second floor, making everyday chores simple and efficient.
Nestled in the scenic surroundings of Rolling Hills, residents enjoy peaceful mountain living with the convenience of being just a short drive from Asheville. Candler offers easy acces
The first floor features a bright and inviting layout centered around a spacious great room that flows seamlessly into the kitchen and dining area, creating a natural gathering place for family and friends. The well-appointed kitchen includes a large center island, ample cabinet storage, and a convenient pantry, making meal preparation both functional and enjoyable. A versatile flex room or study provides the flexibility to create a home office, playroom, formal dining room, or hobby space to fit your lifestyle. A conveniently located half bathroom completes the main level.
Upstairs, the private primary suite serves as a relaxing retreat, complete with an attached bathroom and a generous walk-in closet. Three additional bedrooms provide plenty of space for family members, guests, or a home workspace, while a second full bathroom offers added convenience for busy households. The laundry room is also located on the second floor, making everyday chores simple and efficient.
Nestled in the scenic surroundings of Rolling Hills, residents enjoy peaceful mountain living with the convenience of being just a short drive from Asheville. Candler offers easy acces
Contact this Building
Home Highlights

Parking
Garage

Outdoor
No Info

HOA
None

Price/Sqft
$226

Listed
Less than a day ago
Home Details for 109 Briarwood Bridge Rd #ENLFOF

|
|---|
Levels, Entrance, & Accessibility Stories: 2 |

|
|---|
Year Built Year Built: 2026 |
Property Type / Style Property Type: Single Family HomeArchitecture: House |

|
|---|
Parking & Garage GarageParking Spaces: 2Parking: Garage |

|
|---|
Price Price Per Sqft: $226 |

|
|---|
All New Homes in Rolling Hills
Buildable Plans (8)
| MACON Plan | 3bd 2ba 1,343 sqft | $411,990+ | |
| ARIA Plan | 3bd 2ba 1,618 sqft | $441,990+ | |
| BELHAVEN Plan | 4bd 2.5ba 1,991 sqft | $448,990+ | |
| PENWELL Plan | 3bd 2.5ba 2,175 sqft | $450,990+ | |
| CALI Plan | 4bd 2ba 1,764 sqft | $450,990+ | |
| GALEN Plan | 3bd 2.5ba 2,340 sqft | $461,990+ | |
| HAYDEN Plan | 5bd 3ba 2,511 sqft | $472,990+ | |
| SALEM Plan | 4bd 2.5ba 2,618 sqft | $488,990+ |
Buildable Plans provided by D.R. Horton
Community Description
Introducing Rolling Hills, a new home community in Candler, NC. This community is currently offering single family floorplans.
As you step inside, you'll immediately notice the attention to detail and high-quality finishes throughout. The kitchen boasts beautiful cabinets with crown molding, granite countertops with tile backsplash, and stainless-steel appliances. Families with school age children will have Buncombe County schools available to them.
Homes in this neighborhood also come equipped with smart home technology, allowing you to easily control your home. With a video doorbell, garage door control, lighting, door lock, thermostat and voice that are all controlled through one convenient app. Whether it's adjusting the temperature or turning on the lights, convenience is at your fingertips.
Rolling Hills is located approximately 17 minutes and only 10 miles from Downtown Asheville with an abundance of restaurants, art galleries, and shopping. We are also located minutes from the Blue Ridge Parkway, River Arts District, and Biltmore Village. With easy access to I-26, I-40 and surrounded by stunning mountain views. This is a must-see community!
With multiple floorplan options, amazing location and stunning mountain views, this community is a rare find. Don't miss out on the opportunity to make it your own. Schedule a tour today!
As you step inside, you'll immediately notice the attention to detail and high-quality finishes throughout. The kitchen boasts beautiful cabinets with crown molding, granite countertops with tile backsplash, and stainless-steel appliances. Families with school age children will have Buncombe County schools available to them.
Homes in this neighborhood also come equipped with smart home technology, allowing you to easily control your home. With a video doorbell, garage door control, lighting, door lock, thermostat and voice that are all controlled through one convenient app. Whether it's adjusting the temperature or turning on the lights, convenience is at your fingertips.
Rolling Hills is located approximately 17 minutes and only 10 miles from Downtown Asheville with an abundance of restaurants, art galleries, and shopping. We are also located minutes from the Blue Ridge Parkway, River Arts District, and Biltmore Village. With easy access to I-26, I-40 and surrounded by stunning mountain views. This is a must-see community!
With multiple floorplan options, amazing location and stunning mountain views, this community is a rare find. Don't miss out on the opportunity to make it your own. Schedule a tour today!
Contact this Building
Office Hours
Sales Office
109 Briarwood Bridge Rd
Candler, NC 28715
(828) 944-8005
Similar Homes You May Like
 NEWNEW CONSTRUCTION
 NEWNEW CONSTRUCTION
 NEWNEW CONSTRUCTION
 NEWNEW CONSTRUCTION
 NEWNEW CONSTRUCTION
 NEWNEW CONSTRUCTION
 NEWNEW CONSTRUCTION
 FOR SALE BY OWNER
 Howard Hanna Beverly-Hanks Asheville-Biltmore Park
 0.74 ACRESMosaic Community Lifestyle Realty
 0.81 ACRESHoward Hanna Beverly-Hanks Asheville-Downtown
 Howard Hanna Beverly-Hanks Asheville-Biltmore Park
 Howard Hanna Beverly-Hanks Asheville-Biltmore Park
 Howard Hanna Beverly-Hanks Waynesville
 NEW CONSTRUCTIONWalnut Cove Realty/Allen Tate/Beverly-Hanks
- NEW CONSTRUCTIONWalnut Cove Realty/Allen Tate/Beverly-Hanks
 NEW CONSTRUCTION
 0.54 ACRESKeller Williams Professionals
 NEW CONSTRUCTION
 NEW CONSTRUCTION
 NEW CONSTRUCTIONMorgan Branch Estates Inc.
 NEW CONSTRUCTIONBerkshire Hathaway HomeServices Lifestyle Properties
 NEW CONSTRUCTIONBerkshire Hathaway HomeServices Lifestyle Properties
 0.43 ACRESHoward Hanna Beverly-Hanks Freestone Properties
- NEW CONSTRUCTION
- NEW CONSTRUCTION
 Berkshire Hathaway HomeServices Lifestyle Properties
 NEW CONSTRUCTIONBerkshire Hathaway HomeServices Lifestyle Properties
- NEW CONSTRUCTIONBerkshire Hathaway HomeServices Lifestyle Properties
 See more homes for sale inCandler


- Results are loading
Nearby homes
- Results are loading
Assigned Schools
These are the assigned schools for 109 Briarwood Bridge Rd #ENLFOF.
- Enka High
- 9-12
- Public
- 1000 Students
5/10GreatSchools RatingParent Rating AverageThis school doesn't hold to their anti-bullying policies, a student that's bullied and have other students put their hands on your child. The staff,from teachers to principals DO NOT CARE about your child or what they face coming to school here. If your child gets bullied and hands put on them and your child defends themselves, well they pay the price for it more than the student or students doing the bullying. The teachers don't include a parent, your child is not safe and they don't support your child with being bullied. Their treated like their the cause. Explains why they have reviews turned off on their website. At one time this was a good school, but that was a long time ago.Other Review3mo ago - Enka Middle
- 7-8
- Public
- 579 Students
6/10GreatSchools RatingParent Rating AverageGreat experience with my middle schooler! Great teachers who care about the whole child.Parent Review7y ago - Hominy Valley Elementary
- K-4
- Public
- 401 Students
5/10GreatSchools RatingParent Rating AverageTwo kids, one pandemic. This has been a great school for my children. They have loved every single one of their teachers over the last 5 years.The communication between the school and parents is good and consistant.There has been a few different principals through the years, but I’ve appreciate our last two ones the most.Homework has varied greatly both depending on teachers and the pandemic, which made it hard to build a good habits.The school counselor is amazing in developing their SEL skills, following up with IEP for our friend’s kids, and supporting family.The environment is very safe.PTO is involved and organizes multiple things every year.Kids can participate in different programs such as battle of the books, student council, flag team, math count, etc. Most are during school hours.A few things that haven’t met my expectations: kids are still getting candy rewards in most classes.When we dealt with the pandemic and virtual school, my kids were introduced to adult YouTube with 0 efforts from Buncombe County Schools to make it safe/add free for them.Parent Review2y ago - Enka Intermediate
- 5-6
- Public
- 578 Students
4/10GreatSchools RatingParent Rating AverageThis along with Enka Middle and High school. Don't care a thing about your child being bullied The schools go after the kid being bullied having others put their hands on them, But the kid getting done this way gets treated WRONG. BCS are terrible!!Parent Review4mo ago  Check out schools near 109 Briarwood Bridge Rd #ENLFOF.
What Locals Say about Candler
At least 88 Trulia users voted on each feature.

94 % Say car is needed

88 % Say yards are well-kept

78 % Say parking is easy

75 % Say there's holiday spirit

70 % Say there's wildlife

64 % Say it's dog friendly

63 % Say it's quiet

62 % Say they plan to stay for at least 5 years

61 % Say kids play outside

59 % Say people would walk alone at night

57 % Say neighbors are friendly

27 % Say streets are well-lit

22 % Say there are community events

17 % Say there are sidewalks

16 % Say it's walkable to grocery stores

11 % Say it's walkable to restaurants
Sourced by Trulia users. Learn more about our methodology.
LGBTQ Local Legal Protections
LGBTQ Local Legal Protections



BELHAVEN Plan is a buildable plan in Rolling Hills. Rolling Hills is a new community in Candler, NC. This buildable plan is a 4 bedroom, 3 bathroom, 1,991 sqft single-family home and was listed by DR Horton on Jul 17, 2026. The asking price for BELHAVEN Plan is $448,990.