

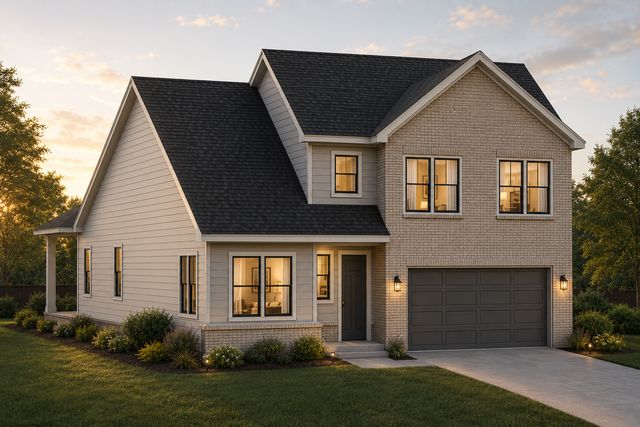

$472,000+
 3 Beds
 2.5 Baths
 2,353 sqft
Spencer Plan in Rogers Branch by LFG Homes, Ooltewah, TN 37363
Est. Mortgage $2,693/mo*
Get Pre-QualifiedHome Highlights

Parking
2 Car Garage

Outdoor
Patio

Price/Sqft
$201

Listed
50 days ago

Climate Control
Heat Pump & Central Air
Local Information
- Map ViewExplore the area around 9012 Raydoe Rd #ECMYM1.

- Schools1 Preschool School1 Elementary School1 Middle School1 High School

- Shop & Eat

-- mins to
About this House
Discover The Spencer, a thoughtfully designed 3-bedroom, 2.5-bath home offering approximately 2,353 square feet of comfortable living space and modern finishes. On the main level, an open-concept layout connects the vaulted living room to the kitchen and dining area, creating an easy flow for everyday life and entertaining. The well-appointed kitchen features a large island with seating, dedicated pantry storage, and a convenient butler's pantry that links directly to the dining room.
Main level features
The primary suite is located on the main level and includes a spacious bedroom, walk-in closet, and private bath, providing a quiet retreat separate from the secondary bedrooms. A practical mudroom, coat storage, powder room, and laundry room are all positioned off the entry and 2-car garage, making it easy to keep the home organized. The living area opens to a covered front porch and rear patio, extending your living space outdoors for relaxing or entertaining.
Upper level layout
Upstairs you'll find two generously sized secondary bedrooms and a full bath, along with a central hallway that offers privacy and separation from the main-level living areas. The second level layout is ideal for kids, guests, or a home office setup, with plenty of room to spread out. An HVAC closet and additional wall space upstairs provide options for storage or future built-ins.
Main level features
The primary suite is located on the main level and includes a spacious bedroom, walk-in closet, and private bath, providing a quiet retreat separate from the secondary bedrooms. A practical mudroom, coat storage, powder room, and laundry room are all positioned off the entry and 2-car garage, making it easy to keep the home organized. The living area opens to a covered front porch and rear patio, extending your living space outdoors for relaxing or entertaining.
Upper level layout
Upstairs you'll find two generously sized secondary bedrooms and a full bath, along with a central hallway that offers privacy and separation from the main-level living areas. The second level layout is ideal for kids, guests, or a home office setup, with plenty of room to spread out. An HVAC closet and additional wall space upstairs provide options for storage or future built-ins.
Contact this Building
Home Details for 9012 Raydoe Rd #ECMYM1

|
|---|
Heating & Cooling Heating: Heat PumpAir ConditioningCooling System: Central AirHeating Fuel: Heat Pump |
Levels, Entrance, & Accessibility Stories: 2 |
Interior Details Number of Rooms: 1Types of Rooms: Walk In Closets |

|
|---|
Exterior Home Features Roof: Asphalt |
Parking & Garage Parking Spaces: 2Parking: Attached |

|
|---|
Year Built Year Built: 2026 |
Property Type / Style Property Type: Single Family HomeArchitecture: House |

|
|---|
Price Price Per Sqft: $201 |
All New Homes in Rogers Branch
Buildable Plans (9)
| Barrett Plan | 3bd 2.5ba 2,032 sqft | $432,000+ | |
| Warner Plan | 3bd 2.5ba 2,267 sqft | $442,000+ | |
| Truett Plan | 3bd 2.5ba 1,832 sqft | $448,000+ | |
| Huxley Plan | 4bd 2.5ba 2,188 sqft | $455,000+ | |
| Kennedy Plan | 4bd 2.5ba 2,281 sqft | $459,000+ | |
| Kent Plan | 3bd 2.5ba 2,127 sqft | $460,000+ | |
| Spencer Plan | 3bd 2.5ba 2,353 sqft | $472,000+ | |
| Dean Plan | 4bd 2.5ba 2,562 sqft | $480,000+ | |
| Duncan Plan | 3bd 2.5ba 2,700 sqft | $499,000+ |
Buildable Plans provided by LFG Homes
Community Description
Welcome to Rogers Branch: A Community Like No Other
Nestled in the heart of Ooltewah, Tennessee, Rogers Branch is a gated community that combines modern convenience, thoughtful design, and unparalleled customization. Located less than one mile from the vibrant shops and restaurants of Cambridge Square, our community places you at the center of Ooltewah, the fastest-growing area in the Chattanooga region.
At Rogers Branch we pride ourselves on creating more than just homes, we create lifestyles. Our thoughtfully designed homes feature smart space planning with options ranging from two to four bedrooms, with expansions available for up to five bedrooms to cater to families of all sizes. Whether you prefer the ease of a single-story layout, the convenience of a primary bedroom on the main floor, or a floor plan tailored to your unique needs, we have something for everyone.
As a predominantly presale community, we focus on giving buyers the opportunity to personalize their dream home. With hundreds of customizable options, you can make every detail your own. From choosing exterior colors, brick, and elevation styles to selecting interior finishes such as flooring, countertops, cabinets, and lighting, every decision is in your hands.
Experience a community where quality, design, and customization come together to create the perfect place to call home. Welcome to Rogers Branch, where your dream home becomes reality.
Nestled in the heart of Ooltewah, Tennessee, Rogers Branch is a gated community that combines modern convenience, thoughtful design, and unparalleled customization. Located less than one mile from the vibrant shops and restaurants of Cambridge Square, our community places you at the center of Ooltewah, the fastest-growing area in the Chattanooga region.
At Rogers Branch we pride ourselves on creating more than just homes, we create lifestyles. Our thoughtfully designed homes feature smart space planning with options ranging from two to four bedrooms, with expansions available for up to five bedrooms to cater to families of all sizes. Whether you prefer the ease of a single-story layout, the convenience of a primary bedroom on the main floor, or a floor plan tailored to your unique needs, we have something for everyone.
As a predominantly presale community, we focus on giving buyers the opportunity to personalize their dream home. With hundreds of customizable options, you can make every detail your own. From choosing exterior colors, brick, and elevation styles to selecting interior finishes such as flooring, countertops, cabinets, and lighting, every decision is in your hands.
Experience a community where quality, design, and customization come together to create the perfect place to call home. Welcome to Rogers Branch, where your dream home becomes reality.
Contact this Building
Office Hours
Sales Office
803 cherry street
chattanooga, TN 37402
(706) 806-9624
Go to our website at RogersBranch.com
Around this home
What Locals Say about Ooltewah
At least 173 Trulia users voted on each feature.

95 % Say car is needed

86 % Say yards are well-kept

86 % Say parking is easy

85 % Say it's dog friendly

79 % Say there's holiday spirit

72 % Say it's quiet

69 % Say kids play outside

68 % Say people would walk alone at night

60 % Say neighbors are friendly

56 % Say there's wildlife

49 % Say they plan to stay for at least 5 years

48 % Say there are sidewalks

45 % Say streets are well-lit

30 % Say there are community events

14 % Say it's walkable to restaurants

11 % Say it's walkable to grocery stores
Sourced by Trulia users. Learn more about our methodology.
LGBTQ Local Legal Protections
LGBTQ Local Legal Protections



Similar Homes You May Like
 NEW CONSTRUCTION
 NEW CONSTRUCTION
 NEW CONSTRUCTION
- NEW CONSTRUCTION
 NEW CONSTRUCTION
- NEW CONSTRUCTION
- NEW CONSTRUCTION
 NEW CONSTRUCTION
 NEW CONSTRUCTION
 NEW CONSTRUCTION
 NEW CONSTRUCTION
 NEW CONSTRUCTION
- NEW CONSTRUCTION
 NEW CONSTRUCTION
 NEW CONSTRUCTION
 NEW CONSTRUCTION
 NEW CONSTRUCTION
 NEW CONSTRUCTION
 NEW CONSTRUCTION
 NEW CONSTRUCTION
 NEW CONSTRUCTION
- NEW CONSTRUCTION
 NEW CONSTRUCTION
- NEW CONSTRUCTION
 NEW CONSTRUCTION
 NEW CONSTRUCTION
 NEW CONSTRUCTION
 NEW CONSTRUCTION
 NEW CONSTRUCTION
 NEW CONSTRUCTION
 NEW CONSTRUCTION
 NEW CONSTRUCTION
 NEW CONSTRUCTION
 NEW CONSTRUCTION
 NEW CONSTRUCTION
 NEW CONSTRUCTION
 NEW CONSTRUCTION
 NEW CONSTRUCTION
 NEW CONSTRUCTION
 NEW CONSTRUCTION
 See more homes for sale inOoltewah

- Results are loading
Spencer Plan is a buildable plan in Rogers Branch. Rogers Branch is a new community in Ooltewah, TN. This buildable plan is a 3 bedroom, 3 bathroom, 2,353 sqft single-family home and was listed by LFG Homes on Jul 7, 2026. The asking price for Spencer Plan is $472,000.