


$322,990+
 5 Beds
 3 Baths
 2,368 sqft
ROBIE Plan in Rocky River Ridge by D.R. Horton, Anderson, SC 29621
Est. Mortgage $1,981/mo*
Get Pre-QualifiedHome Highlights

Single-Family Home

Built in 2026

$136/sqft

Garage
Local Information
- Map ViewExplore the area around 1312 Williamston Rd #DBN8JA.

- Schools1 Preschool School1 Elementary School1 Middle School1 High School

- Shop & Eat

-- mins to
About this House
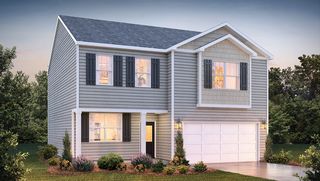
The Robie is one of our two-story plans featured at Rocky River Ridge in Anderson, SC offering 5 modern elevations. This home offers a guest bedroom on the main floor.
This home offers five bedrooms, three bathrooms, and a two-car garage.
Upon entering the home, you'll be greeted by a foyer which invites you in the center of the home. At the heart of the home is a spacious family room and dining room that blends with the kitchen, creating an airy feel. The chef's kitchen is equipped with modern appliances, ample cabinet space, walk-in pantry, and breakfast bar, perfect for cooking and casual dining. Adjacent to the kitchen is a bedroom, providing privacy and comfort.
The home features a primary suite, complete with a walk-in closet and en suite bathroom featuring a shower with dual vanities. The additional three bathrooms are spacious and have access to a secondary bathroom. The loft offers a flexible space that can be used as a media room, playroom, or home gym. The laundry room completes the second floor.
With its thoughtful design, spacious layout, and modern conveniences, the Robie is the perfect place for you.
Do not miss this opportunity to make the Robie yours at Rocky River Ridge.
Contact this Building
Home Details for 1312 Williamston Rd #DBN8JA

|
|---|
Levels, Entrance, & Accessibility Stories: 2 |

|
|---|
Year Built Year Built: 2026 |
Property Type / Style Property Type: Single Family HomeArchitecture: House |

|
|---|
Parking & Garage GarageParking Spaces: 2Parking: Garage |

|
|---|
Price Price Per Sqft: $136 |
All New Homes in Rocky River Ridge
Buildable Plans (7)
| SANFORD Plan | 3bd 2ba 1,183 sqft | $276,990+ | |
| DARWIN Plan | 3bd 2.5ba 1,749 sqft | $302,990+ | |
| AISLE Plan | 4bd 2.5ba 1,927 sqft | $306,990+ | |
| ELSTON Plan | 4bd 2.5ba 2,174 sqft | $313,990+ | |
| ROBIE Plan | 5bd 3ba 2,368 sqft | $322,990+ | |
| WILMINGTON Plan | 4bd 2.5ba 2,820 sqft | $358,990+ | |
| SALEM Plan | 4bd 2.5ba 2,618 sqft | $370,990+ |
Buildable Plans provided by D.R. Horton
Community Description
Welcome to Rocky River Ridge, a new home community located in Anderson, South Carolina. Conveniently positioned along Williamston Road, this neighborhood offers a comfortable setting with easy access to everyday conveniences, local schools, and popular destinations throughout the Upstate.
Rocky River Ridge features a variety of 1 to 2 story floorplans starting from approximately 1,618 square feet. Homes include 3 to 5 bedrooms, 2 to 3 bathrooms, and spacious 2 car garages, providing flexible layouts designed to accommodate a range of lifestyles.
Living here places you close to shopping, dining, and entertainment options in Anderson, while nearby parks and green spaces offer opportunities to enjoy the outdoors. With quick access to US-29 and I-85, commuting to Greenville, Easley, or surrounding areas is simple and convenient.
Families will appreciate proximity to local schools, including:
• Nevitt Forest Elementary School (0.9 miles)
• Glenview Middle School (3.8 miles)
• T.L. Hanna High School (4.4 miles)
With modern home designs, a convenient Anderson location, and easy access to daily essentials, Rocky River Ridge offers a welcoming place to call home.
Schedule your tour today!
Contact this Building
Office Hours
Sales Office
1312 Williamston Road
Anderson, SC 29621
Daily Call For Information
Around this home
The GreatSchools Rating compares schools on a variety of school quality indicators including test scores, college readiness, equity and more. Learn more.

What Locals Say about Anderson
This October
Trick-or-Treat Score
Built from what locals say about this neighborhood.- 74% say there's holiday spirit
- 52% say neighbors are friendly
- 31% say there are sidewalks
Trulia Trick or TreatStart Ghost Hunt
At least 413 Trulia users voted on each feature.

88 % Say car is needed

83 % Say parking is easy

80 % Say yards are well-kept

74 % Say there's holiday spirit

68 % Say it's dog friendly

62 % Say it's quiet

58 % Say kids play outside

52 % Say neighbors are friendly

52 % Say there's wildlife

47 % Say people would walk alone at night

43 % Say they plan to stay for at least 5 years

36 % Say streets are well-lit

31 % Say there are sidewalks

29 % Say it's walkable to restaurants

25 % Say it's walkable to grocery stores

22 % Say there are community events
Sourced by Trulia users. Learn more about our methodology.
LGBTQ Local Legal Protections
LGBTQ Local Legal Protections


Similar Homes You May Like
 NEW CONSTRUCTION
 NEW CONSTRUCTION
 NEW CONSTRUCTION
 NEW CONSTRUCTION
 NEW CONSTRUCTION
 0.6 ACRESShaun Murphy, Southern Realtor Associates
 NEW CONSTRUCTIONTrina Montalbano, D.R. Horton
 NEW CONSTRUCTION0.25 ACRESTrina Montalbano, D.R. Horton
 NEW CONSTRUCTION0.33 ACRESTrina Montalbano, D.R. Horton
- NEW CONSTRUCTIONTrina Montalbano, D.R. Horton
 NEW CONSTRUCTION
 NEW CONSTRUCTION
 NEW CONSTRUCTION
 NEW CONSTRUCTION
 NEW CONSTRUCTION
 Andrew Farley, North Group Real Estate
 Andrew Farley, NORTHGROUP REAL ESTATE LLC, My State MLS
 AUCTION0.38 ACRES
 0.3 ACRESMaria Kozak, NorthGroup Real Estate
 0.46 ACRESTonia Jackson, NB Realty, LLC
 NEW CONSTRUCTIONChelsea Cathcart, DRB Group South Carolina, LLC
 NEW CONSTRUCTIONChelsea Cathcart, DRB Group South Carolina, LLC
- NEW CONSTRUCTIONChelsea Cathcart, DRB Group South Carolina, LLC
 NEW CONSTRUCTION
- NEW CONSTRUCTION
 0.43 ACRESMilana Yuriychuk, Reznik Real Estate LLC
 FOR SALE BY OWNER
 0.92 ACRESBarbara Bryant, Dream Home Real Estate, LLC
 FOR SALE BY OWNER2 ACRES
 John Fabanwo, Coldwell Banker Caine/Williams
 NEW CONSTRUCTION0.57 ACRESKeller Williams Realty
 0.26 ACRESTrelora Realty, INC
 0.33 ACRESHannah Hart, Casey Group Real Estate - Anderson
 NEW CONSTRUCTION0.63 ACRESNick Huscroft, Chosen Realty, LLC
 See more homes for sale inAnderson


- Results are loading
ROBIE Plan is a buildable plan in Rocky River Ridge. Rocky River Ridge is a new community in Anderson, SC. This buildable plan is a 5 bedroom, 3 bathroom, 2,368 sqft single-family home and was listed by DR Horton on Oct 1, 2026. The asking price for ROBIE Plan is $322,990.