


$580,900+
Original price: $573,900
 4 Beds
 2.5 Baths
 3,385 sqft
Kinsey Plan in Rockville by Garman Builders, Marysville, PA 17053
Est. Mortgage $3,800/mo*
Get Pre-QualifiedHome Highlights

Single-Family Home

Built in 2026

$172/sqft

Garage
Local Information
- Map ViewExplore the area around 217 Rockville Blvd #HY9931.

- Schools2 Elementary Schools1 Middle School1 High School

- Shop & Eat

-- mins to
About this House
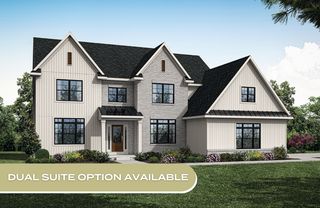
The Kinsey isn't just a floor plan - it's a bold statement in what it means to feel truly at home. With over 3,300 square feet of purposefully designed space, this Signature Series home blends grand-scale living with everyday warmth and functionality, creating a place that adapts to real life and rises to every occasion.
Step through the covered porch into a spacious foyer flanked by a formal dining room and optional private study - ideal for hosting holidays or working from home in peace. Move further inside and the heart of the home opens up: a stunning two-story family room with soaring ceilings and natural light cascading in from every angle. The kitchen, anchored by a generous island, flows effortlessly into a breakfast area and optional sunroom - all overlooking the rear deck, inviting seamless indoor-outdoor connection.
Need storage? You've got it - a mudroom with built-ins, a walk-in pantry, and an oversized storage area off the garage keep life organized and clutter out of sight.
Upstairs, the owner's suite feels like a sanctuary, tucked away for privacy and designed with intention. Dual walk-in closets, optional luxury bath layouts, and ample space to relax offer a retreat you'll look forward to every night. The secondary bedrooms each include walk-in closets and share access to a versatile bathroom layout - including the option for a Jack and Jill configuration with a private bath setup for growing families.
Every inch of the Kinsey reflects balance: bold scale
Step through the covered porch into a spacious foyer flanked by a formal dining room and optional private study - ideal for hosting holidays or working from home in peace. Move further inside and the heart of the home opens up: a stunning two-story family room with soaring ceilings and natural light cascading in from every angle. The kitchen, anchored by a generous island, flows effortlessly into a breakfast area and optional sunroom - all overlooking the rear deck, inviting seamless indoor-outdoor connection.
Need storage? You've got it - a mudroom with built-ins, a walk-in pantry, and an oversized storage area off the garage keep life organized and clutter out of sight.
Upstairs, the owner's suite feels like a sanctuary, tucked away for privacy and designed with intention. Dual walk-in closets, optional luxury bath layouts, and ample space to relax offer a retreat you'll look forward to every night. The secondary bedrooms each include walk-in closets and share access to a versatile bathroom layout - including the option for a Jack and Jill configuration with a private bath setup for growing families.
Every inch of the Kinsey reflects balance: bold scale
Contact this Building
Home Details for 217 Rockville Blvd #HY9931

|
|---|
Levels, Entrance, & Accessibility Stories: 2 |

|
|---|
Year Built Year Built: 2026 |
Property Type / Style Property Type: Single Family HomeArchitecture: House |

|
|---|
Parking & Garage GarageParking Spaces: 2Parking: Garage |

|
|---|
Price Price Per Sqft: $172 |
All New Homes in Rockville
Quick Move-in Homes (1)
| 219 Rockville Blvd | 4bd 2ba 2,582 sqft | $599,990 |
Quick Move-In Homes provided by Bright MLS
Buildable Plans (17)
| Crawford Plan | 3bd 2ba 1,639 sqft | $455,900+ | |
| Cooper Plan | 4bd 2.5ba 1,905 sqft | $464,900+ | |
| Charlotte Plan | 4bd 2.5ba 1,986 sqft | $473,900+ | |
| Dalton Plan | 3bd 2ba 1,648 sqft | $481,900+ | |
| Bryson Plan | 3bd 2ba 1,882 sqft | $490,900+ | |
| Monroe Plan | 4bd 2.5ba 2,567 sqft | $492,900+ | |
| Mackenzie Plan | 4bd 2.5ba 2,474 sqft | $499,900+ | |
| Heron Plan | 4bd 2ba 2,208 sqft | $506,900+ | |
| Sienna Plan | 4bd 2.5ba 2,986 sqft | $514,900+ | |
| Blakely Plan | 3bd 2ba 2,272 sqft | $517,900+ | |
| Nottingham Plan | 4bd 2.5ba 2,652 sqft | $526,900+ | |
| Steitz Plan | 4bd 2.5ba 2,954 sqft | $539,900+ | |
| Davenport Plan | 4bd 2.5ba 2,619 sqft | $542,900+ | |
| Avondale Plan | 4bd 3.5ba 3,054 sqft | $548,900+ | |
| Everett Plan | 4bd 2.5ba 3,094 sqft | $565,900+ | |
| Kinsey Plan | 4bd 2.5ba 3,385 sqft | $580,900+ | |
| Leighton Plan | 4bd 2.5ba 3,515 sqft | $593,900+ |
Buildable Plans provided by Garman Builders
Community Description
Welcome to Rockville Estates, a single-family community that offers an escape to a simpler, more relaxing lifestyle, with fantastic river views and beautiful sunsets. Located just 5 miles from Harrisburg, Rockville Estates provides the opportunity to live in a wooded setting just outside the hustle and bustle of everyday life. At Rockville Estates, enjoy the change of seasons like never before. Sheds will be replaced with treehouses and hammocks. Rockville Estates is the perfect combination of seclusion and convenience.
In our newest phase, our homes at Rockville Estates feature 19 distinct floor plans, with options for up to 4 bedrooms and 2.5 bathrooms, with living space of up to 3,484 square feet. A full, unfinished basement is included in the base pricing for all homes, providing additional space and versatility to customize as you wish. Dual suite and first-floor living suite options are available.
In our newest phase, our homes at Rockville Estates feature 19 distinct floor plans, with options for up to 4 bedrooms and 2.5 bathrooms, with living space of up to 3,484 square feet. A full, unfinished basement is included in the base pricing for all homes, providing additional space and versatility to customize as you wish. Dual suite and first-floor living suite options are available.
Contact this Building
Office Hours
Sales Office
217 Rockville Boulevard
Marysville, PA 17053
Around this home
What Locals Say about Marysville
At least 44 Trulia users voted on each feature.

87 % Say yards are well-kept

84 % Say it's dog friendly

79 % Say car is needed

79 % Say parking is easy

77 % Say there's wildlife

77 % Say there's holiday spirit

71 % Say kids play outside

67 % Say people would walk alone at night

63 % Say there are sidewalks

58 % Say it's quiet

57 % Say neighbors are friendly

52 % Say streets are well-lit

50 % Say they plan to stay for at least 5 years

44 % Say it's walkable to restaurants

26 % Say there are community events

16 % Say it's walkable to grocery stores
Sourced by Trulia users. Learn more about our methodology.
LGBTQ Local Legal Protections
LGBTQ Local Legal Protections



Similar Homes You May Like
 NEW CONSTRUCTION
 NEW CONSTRUCTION
- NEW CONSTRUCTION
 NEW CONSTRUCTION
- NEW CONSTRUCTION
- NEW CONSTRUCTION
 NEW CONSTRUCTION
- NEW CONSTRUCTION
 NEW CONSTRUCTION
- NEW CONSTRUCTION
- NEW CONSTRUCTION
 NEW CONSTRUCTION
- NEW CONSTRUCTION
 NEW CONSTRUCTION
- NEW CONSTRUCTION
- NEW CONSTRUCTION
 NEW CONSTRUCTION
- NEW CONSTRUCTION
 NEW CONSTRUCTION
 NEW CONSTRUCTION$462,545+4 bd2.5 ba1,926 sqftWhitehall II Plan in Old York Road Single Family Homes,
Dillsburg, PA 17318 NEW CONSTRUCTION
 NEW CONSTRUCTION
- NEW CONSTRUCTION
 NEW CONSTRUCTION0.26 ACRESNew Home Star Pennsylvania LLC
 NEW CONSTRUCTION
- NEW CONSTRUCTION
- NEW CONSTRUCTION
 NEW CONSTRUCTION
- NEW CONSTRUCTION
- NEW CONSTRUCTION
 NEW CONSTRUCTION0.34 ACRESNew Home Star Pennsylvania LLC
 NEW CONSTRUCTION
 NEW CONSTRUCTION
- NEW CONSTRUCTION
 NEW CONSTRUCTION
- NEW CONSTRUCTION
 NEW CONSTRUCTION0.46 ACRESNextHome Capital Realty
 NEW CONSTRUCTION
- NEW CONSTRUCTION
- NEW CONSTRUCTION
 See more homes for sale inMarysville

- Results are loading
Kinsey Plan is a buildable plan in Rockville. Rockville is a new community in Marysville, PA. This buildable plan is a 4 bedroom, 3 bathroom, 3,385 sqft single-family home and was listed by Garman Builders on Oct 19, 2023. The asking price for Kinsey Plan is $580,900.