


$357,900+
Original price: $372,900
 3 Beds
 2.5 Baths
 1,800 sqft
Avery Plan in Robindale by LGI Homes, Winston Salem, TX 27127
Est. Mortgage $2,277/mo*
Get Pre-QualifiedHome Highlights

Single-Family Home

Built in 2026

$199/sqft

2 Car Garage
Local Information
- Map ViewExplore the area around 1078 Russel Dr #OI7GQJ.

- Schools1 Preschool School1 Elementary School1 Middle School1 High School

- Shop & Eat

-- mins to
About this House
The Avery is a beautifully crafted two-story home that seamlessly blends style, comfort, and functionality. Showcasing stunning stone detailing on the exterior, this home makes a lasting first impression. Step inside to an open-concept layout where the living room, dining area, and kitchen are all connected, perfect for entertaining or everyday living. A convenient coat closet is located just off the entryway, adding practical storage right where you need it.
The first floor of the Avery provides a welcoming layout with an open-concept living area that seamlessly combines the kitchen, living room, and dining area. Upstairs, you'll find all three spacious bedrooms, including a private owner's retreat with a large walk-in closet and a double-sink vanity in the en-suite bath. The second floor also includes a versatile loft that can easily become a game room, home office, or play space. Plus, the laundry room is located upstairs for added convenience.
The first floor of the Avery provides a welcoming layout with an open-concept living area that seamlessly combines the kitchen, living room, and dining area. Upstairs, you'll find all three spacious bedrooms, including a private owner's retreat with a large walk-in closet and a double-sink vanity in the en-suite bath. The second floor also includes a versatile loft that can easily become a game room, home office, or play space. Plus, the laundry room is located upstairs for added convenience.
Contact this Building
Home Details for 1078 Russel Dr #OI7GQJ

|
|---|
Heating & Cooling Heating: ElectricAir ConditioningCooling System: Central AirHeating Fuel: Electric |
Levels, Entrance, & Accessibility Stories: 2 |
Interior Details Number of Rooms: 6Types of Rooms: Bonus Room, Dining Room, Family Room, Guest Room, Living Room, Walk In Closets |

|
|---|
Exterior Home Features Roof: Asphalt |
Parking & Garage Parking Spaces: 2Parking: Attached |

|
|---|
Year Built Year Built: 2026 |
Property Type / Style Property Type: Single Family HomeArchitecture: House |

|
|---|
Price Price Per Sqft: $199 |

|
|---|
All New Homes in Robindale
Quick Move-in Homes (12)
| 421 Robindale Ct | 3bd 2ba 1,172 sqft | $317,900 | |
| 3458 Robindale Dr | 3bd 2ba 1,552 sqft | $341,900 | |
| 3428 Robindale Dr | 3bd 2ba 1,552 sqft | $341,900 | |
| 3434 Robindale Dr | 3bd 2ba 1,552 sqft | $347,900 | |
| 3435 Robindale Dr | 3bd 2.5ba 1,700 sqft | $351,900 | |
| 3423 Robindale Dr | 3bd 2.5ba 1,800 sqft | $357,900 | |
| 3441 Robindale Dr | 4bd 2.5ba 2,002 sqft | $363,900 | |
| 1046 Jonestown Rd | 4bd 2.5ba 1,800 sqft | $366,900 | |
| 3453 Robindale Dr | 3bd 2.5ba 2,060 sqft | $373,900 | |
| 3447 Robindale Dr | 3bd 2.5ba 2,060 sqft | $379,900 | |
| 3428 Robindale Dr | 3bd 2ba 1,552 sqft | $341,900 | |
| 3458 Robindale Dr | 3bd 2ba 1,552 sqft | $341,900 |
Quick Move-In Homes provided by Canopy MLS as distributed by MLS GRID,Triad MLS
Buildable Plans (5)
| Durham Plan | 3bd 2.5ba 1,548 sqft | $340,900+ | |
| Cary Plan | 3bd 2ba 1,552 sqft | $341,900+ | |
| Carolina Plan | 3bd 2.5ba 1,700 sqft | $351,900+ | |
| Avery Plan | 3bd 2.5ba 1,800 sqft | $357,900+ | |
| Camden Plan | 4bd 2.5ba 2,002 sqft | $363,900+ |
Buildable Plans provided by LGI Homes
Community Description
Welcome to Robindale, a charming new community nestled just southeast of Winston-Salem. Here, comfort meets convenience with beautifully designed homes that offer spacious layouts perfect for every stage of life. With easy access to major highways, you're just minutes from the energy of downtown Winston-Salem, top schools, and leading employers. Surrounded by scenic beauty and close to parks, trails, and local favorites, Robindale is where everyday moments turn into lifelong memories.
To learn more about homes at Robindale, visit us at our Petticoat Junction community.
To learn more about homes at Robindale, visit us at our Petticoat Junction community.
Contact this Building
Office Hours
Sales Office
1078 Russel Dr
Winston-Salem, NC 27127
Around this home
What Locals Say about Winston-Salem
At least 1046 Trulia users voted on each feature.

86 % Say car is needed

80 % Say parking is easy

79 % Say it's dog friendly

74 % Say yards are well-kept

72 % Say there's holiday spirit

64 % Say kids play outside

62 % Say it's quiet

55 % Say people would walk alone at night

53 % Say streets are well-lit

52 % Say neighbors are friendly

49 % Say there's wildlife

48 % Say they plan to stay for at least 5 years

47 % Say there are sidewalks

41 % Say it's walkable to grocery stores

35 % Say it's walkable to restaurants

28 % Say there are community events
Sourced by Trulia users. Learn more about our methodology.
LGBTQ Local Legal Protections
LGBTQ Local Legal Protections



Similar Homes You May Like
 NEW CONSTRUCTION
 NEW CONSTRUCTION
 NEW CONSTRUCTION
- NEW CONSTRUCTION$377,999+4 bd2.5 ba2,141 sqftBrowning II Plan in Caleb's Creek : Dream Heritage,
Kernersville, NC 27284  NEW CONSTRUCTION
 NEW CONSTRUCTION
- NEW CONSTRUCTION$394,999+4 bd2.5 ba2,386 sqftHughes II Plan in Caleb's Creek : Dream Heritage,
Kernersville, NC 27284 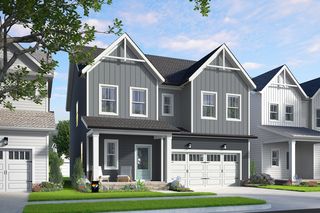 NEW CONSTRUCTION
 NEW CONSTRUCTION
 NEW CONSTRUCTION$353,999+3 bd2.5 ba1,742 sqftBishop II Plan in Caleb's Creek : Dream Heritage,
Kernersville, NC 27284 NEW CONSTRUCTION$363,999+3 bd2.5 ba1,938 sqftBlake II Plan in Caleb's Creek : Dream Heritage,
Kernersville, NC 27284- NEW CONSTRUCTION
 NEW CONSTRUCTION
 NEW CONSTRUCTION
- NEW CONSTRUCTION
 NEW CONSTRUCTION
 NEW CONSTRUCTION
 NEW CONSTRUCTION
 NEW CONSTRUCTION
 NEW CONSTRUCTION
 NEW CONSTRUCTION
- NEW CONSTRUCTION
 NEW CONSTRUCTION
 NEW CONSTRUCTION
 NEW CONSTRUCTION
 NEW CONSTRUCTION
 NEW CONSTRUCTION
- NEW CONSTRUCTION
- NEW CONSTRUCTION
- NEW CONSTRUCTION
 NEW CONSTRUCTION
- NEW CONSTRUCTION
 NEW CONSTRUCTION
 NEW CONSTRUCTION
 NEW CONSTRUCTION
 NEW CONSTRUCTION
- NEW CONSTRUCTION
 NEW CONSTRUCTION
 NEW CONSTRUCTION
- NEW CONSTRUCTION
 See more homes for sale inWinston Salem

- Results are loading
Avery Plan is a buildable plan in Robindale. Robindale is a new community in Winston Salem, TX. This buildable plan is a 3 bedroom, 3 bathroom, 1,800 sqft single-family home and was listed by LGI Homes on Jul 6, 2026. The asking price for Avery Plan is $357,900.