


$294,900+
 3 Beds
 2 Baths
 1,611 sqft
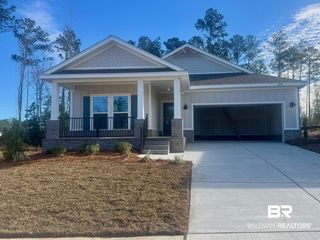
JEMISON Plan in Roans Creek by D.R. Horton, Loxley, AL 36551
Est. Mortgage $1,806/mo*
Get Pre-QualifiedHome Highlights

Single-Family Home

Built in 2026

$183/sqft

Garage
Local Information
- Map ViewExplore the area around 31749 Ashmore Dr #XLQBZO.

- Schools1 Preschool School1 Elementary School1 Middle School1 High School

- Shop & Eat

-- mins to
About this House
Welcome to the Jemison, a beautifully designed floor plan located in the vibrant Roans Creek community in Loxley, Alabama. Ideal for first-time homebuyers or anyone seeking quality and convenience, the Jemison offers the perfect blend of comfort, style, and modern living.
As you approach the charming covered front porch and step inside, you'll be greeted by a spacious foyer that leads into an expansive open concept living area. This home boasts 9-foot ceilings and is designed for making lasting memories, with a seamless flow between the family room, dining area, and kitchen-the heart of the home. The kitchen is a chef's dream, featuring a large center island and a generous pantry, providing plenty of space for meal prep and storage.
The family room is a cozy yet elegant space, perfect for relaxing or entertaining. It flows naturally to the inviting covered back patio, where you can enjoy the peaceful evenings that Foley is known for. Large windows fill the home with natural light, highlighting its thoughtful layout and contemporary design.
Retreat to your private sanctuary in the primary bedroom, located at the rear of the home for maximum privacy. This tranquil space features a luxurious ensuite with a spacious shower, dual sink vanity, and a large walk-in closet-perfect for keeping everything organized.
Two additional well-appointed bedrooms share a stylish full bathroom, ideal for children and guests. A convenient laundry room and a two-car garage round out this functi
As you approach the charming covered front porch and step inside, you'll be greeted by a spacious foyer that leads into an expansive open concept living area. This home boasts 9-foot ceilings and is designed for making lasting memories, with a seamless flow between the family room, dining area, and kitchen-the heart of the home. The kitchen is a chef's dream, featuring a large center island and a generous pantry, providing plenty of space for meal prep and storage.
The family room is a cozy yet elegant space, perfect for relaxing or entertaining. It flows naturally to the inviting covered back patio, where you can enjoy the peaceful evenings that Foley is known for. Large windows fill the home with natural light, highlighting its thoughtful layout and contemporary design.
Retreat to your private sanctuary in the primary bedroom, located at the rear of the home for maximum privacy. This tranquil space features a luxurious ensuite with a spacious shower, dual sink vanity, and a large walk-in closet-perfect for keeping everything organized.
Two additional well-appointed bedrooms share a stylish full bathroom, ideal for children and guests. A convenient laundry room and a two-car garage round out this functi
Contact this Building
Home Details for 31749 Ashmore Dr #XLQBZO

|
|---|
Levels, Entrance, & Accessibility Stories: 1 |

|
|---|
Year Built Year Built: 2026 |
Property Type / Style Property Type: Single Family HomeArchitecture: House |

|
|---|
Parking & Garage GarageParking Spaces: 2Parking: Garage |

|
|---|
Price Price Per Sqft: $183 |
All New Homes in Roans Creek
Buildable Plans (4)
| KELLY Plan | 3bd 2ba 1,510 sqft | $286,900+ | |
| SHELBY Plan | 4bd 2ba 1,490 sqft | $289,900+ | |
| JEMISON Plan | 3bd 2ba 1,611 sqft | $294,900+ | |
| CALI Plan | 4bd 2ba 1,787 sqft | $305,900+ |
Buildable Plans provided by D.R. Horton
Community Description
Welcome to Roans Creek, a thoughtfully designed new home community nestled in the heart of the beautiful and rapidly growing town of Loxley, Alabama. Blending small-town charm with modern convenience, this remarkable neighborhood offers a lifestyle that feels both quiet and connected-perfect for those seeking comfort, style, and a true sense of home.
Roans Creek showcases a carefully curated collection of single-story homes; each designed with today's homeowners in mind. Choose from spacious floor plans featuring 3 to 4 generously sized bedrooms, 2 well-appointed bathrooms, and 2-car garages that provide both functionality and convenience. Inside, open-concept layouts create a seamless flow between living, dining, and kitchen spaces. Each residence reflects a harmonious blend of timeless architecture and contemporary finishes, while exterior designs feature classic brick with board-and-batten accents that contribute to a cohesive and welcoming streetscape throughout the community.
Perfectly positioned near the intersection of Highway 59 and County Road 49, Roans Creek offers residents unparalleled access to everything they need. Whether you're commuting, running errands, or planning a weekend outing, you'll appreciate being just minutes from Interstate 10, local restaurants, shopping centers, grocery stores, parks, and entertainment options. Despite its convenient location, the community maintains a peaceful, tucked-away feel that allows you to unwind and recharge. Families will find added value in the proximity to well-regarded schools, making daily routines easier and more efficient.
From the moment you enter Roans Creek, you're greeted by a sense of tranquility and thoughtful design. A community pond serves as a scenic focal point, while beautifully maintained landscaping and manicured green spaces enhance the neighborhood's natural beauty. Charming sidewalks invite evening strolls, morning jogs, and friendly conversations with neighbors, fostering a warm and
Roans Creek showcases a carefully curated collection of single-story homes; each designed with today's homeowners in mind. Choose from spacious floor plans featuring 3 to 4 generously sized bedrooms, 2 well-appointed bathrooms, and 2-car garages that provide both functionality and convenience. Inside, open-concept layouts create a seamless flow between living, dining, and kitchen spaces. Each residence reflects a harmonious blend of timeless architecture and contemporary finishes, while exterior designs feature classic brick with board-and-batten accents that contribute to a cohesive and welcoming streetscape throughout the community.
Perfectly positioned near the intersection of Highway 59 and County Road 49, Roans Creek offers residents unparalleled access to everything they need. Whether you're commuting, running errands, or planning a weekend outing, you'll appreciate being just minutes from Interstate 10, local restaurants, shopping centers, grocery stores, parks, and entertainment options. Despite its convenient location, the community maintains a peaceful, tucked-away feel that allows you to unwind and recharge. Families will find added value in the proximity to well-regarded schools, making daily routines easier and more efficient.
From the moment you enter Roans Creek, you're greeted by a sense of tranquility and thoughtful design. A community pond serves as a scenic focal point, while beautifully maintained landscaping and manicured green spaces enhance the neighborhood's natural beauty. Charming sidewalks invite evening strolls, morning jogs, and friendly conversations with neighbors, fostering a warm and
Contact this Building
Office Hours
Sales Office
31749 Ashmore Drive
Loxley, AL 36551
Around this home
What Locals Say about Loxley
At least 36 Trulia users voted on each feature.

92 % Say car is needed

89 % Say yards are well-kept

82 % Say there's holiday spirit

79 % Say parking is easy

75 % Say it's dog friendly

66 % Say kids play outside

59 % Say they plan to stay for at least 5 years

57 % Say people would walk alone at night

56 % Say it's quiet

55 % Say neighbors are friendly

53 % Say there are sidewalks

46 % Say there's wildlife

41 % Say streets are well-lit

29 % Say it's walkable to grocery stores

27 % Say there are community events

23 % Say it's walkable to restaurants
Sourced by Trulia users. Learn more about our methodology.
LGBTQ Local Legal Protections
LGBTQ Local Legal Protections



Similar Homes You May Like
 NEW CONSTRUCTION
 NEW CONSTRUCTION
 NEWNEW CONSTRUCTION
 AUCTION3.1 ACRES
 0.27 ACRESAlly Odam, Elite Real Estate Solutions, LLC
 Jennifer Doyle, DHI Realty of Alabama, LLC
 Jennifer Doyle, DHI Realty of Alabama, LLC
 Jennifer Doyle, DHI Realty of Alabama, LLC
 Marcus Merrell, DHI Realty of Alabama, LLC
 NEW CONSTRUCTION
 0.29 ACRESElite Real Estate Solutions, LLC
 0.4 ACRESDaniela Nielsen, Bellator Real Estate, LLC
 0.26 ACRESJake DeVantier, Sweet Willow Realty
 Melissa Oliver, Elite Real Estate Solutions, LLC
 Sarita V Tanner, Goode Realty, LLC
 Rosemary W Smith, Keller Williams AGC Realty-Daphne
 NEW - 1 DAY AGORosemary W Smith, Keller Williams AGC Realty-Daphne
 OPEN SAT, 1-3PMDarla Irene Scott, Exit Realty Lyon & Associates, Inc., Fairhope
 OPEN SUN, 2-5PMDorothy Kenoyer, Roberts Brothers Inc. - Gulf Coast
 Tucker Shaver, Signature Properties
 Jennifer Doyle, DHI Realty of Alabama, LLC
 NEW CONSTRUCTIONJennifer Doyle, DHI Realty of Alabama, LLC
 NEW CONSTRUCTION
 NEW CONSTRUCTION
 NEW CONSTRUCTION
 NEW CONSTRUCTION
 NEW CONSTRUCTION
 NEW CONSTRUCTION
 NEW CONSTRUCTION
 NEW CONSTRUCTION
 NEW CONSTRUCTION
 See more homes for sale inLoxley




- Results are loading
JEMISON Plan is a buildable plan in Roans Creek. Roans Creek is a new community in Loxley, AL. This buildable plan is a 3 bedroom, 2 bathroom, 1,611 sqft single-family home and was listed by DR Horton on Oct 1, 2026. The asking price for JEMISON Plan is $294,900.