


$523,650+
Original price: $528,650
 4 Beds
 3 Baths
 2,627 sqft
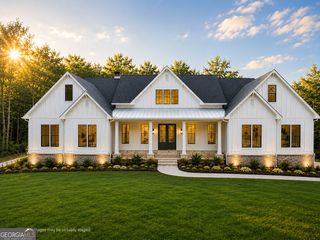
(GA)The Avondale | Front Entry Plan in Riverwalk by Reliant Homes, Monroe, GA 30656
Est. Mortgage $3,084/mo*
Get Pre-QualifiedHome Highlights

Price/Sqft
$199

Listed
43 days ago
Local Information
- Map ViewExplore the area around 815 New Hope Church Rd #YPBTCH.

- Schools1 Preschool School1 Elementary School1 Middle School1 High School

- Shop & Eat

-- mins to
About this House
This spacious ranch home features an entry foyer, study, and a separate dining room. The kitchen with granite countertops and a breakfast area opens to the vaulted fireside family room. The owner suite is near the laundry room and has tray ceilings, a large walk-in closet, and a private bath with separate vanities, a garden tub, and separate shower. On the other side of this home are two secondary bedrooms and a full bath.
Contact this Building
Home Details for 815 New Hope Church Rd #YPBTCH

|
|---|
Levels, Entrance, & Accessibility Stories: 1 |

|
|---|
Year Built Year Built: 2026 |
Property Type / Style Property Type: Single Family HomeArchitecture: House |

|
|---|
Price Price Per Sqft: $199 |
All New Homes in Riverwalk
Quick Move-in Homes (8)
| 58 Riverside Trl | 4bd 3ba 2,411 sqft | $559,170 | |
| 65 River Ridge Walk | 4bd 3ba 2,203 sqft | $596,155 | |
| 78 Riverside Trl | 4bd 3ba 2,826 sqft | $596,805 | |
| 87 River Ridge Walk | 4bd 3ba 2,273 sqft | $597,831 | |
| 109 River Ridge Walk | 4bd 3ba 2,826 sqft | $648,730 | |
| 135 River Ridge Walk | 4bd 3ba 2,759 sqft | $649,900 | |
| 189 Riverside Trl | 4bd 3ba 2,411 sqft | $566,530 | |
| 268 Riverside Trl | 4bd 3ba 2,411 sqft | $620,135 |
Quick Move-In Homes provided by GAMLS,Reliant Homes
Buildable Plans (5)
| (GA)The Carson | Front Entry Plan | 4bd 3ba 2,109 sqft | $479,000+ | |
| (GA)The Everett | Front Entry Plan | 4bd 3ba 2,188 sqft | $489,900+ | |
| (GA)The Ellen | Front Entry Plan | 4bd 3ba 2,217 sqft | $503,000+ | |
| (GA)The Avondale | Front Entry Plan | 4bd 3ba 2,627 sqft | $523,650+ | |
| (GA)The Emerson Ranch | Front Entry Plan | 4bd 3ba 2,668 sqft | $526,750+ |
Buildable Plans provided by Reliant Homes
Community Description
Welcome to a brand-new community of 25 lots, located just 10 minutes from Downtown Monroe. This limited neighborhood offers a selection of open-concept floor plans, including ranch-style homes, designed for comfortable and functional living. Floor plans ranging from 2,109 to 2,668 sq. ft. Enjoy modern layouts, quality craftsmanship, and the convenience of nearby shopping, dining, and local events-all while coming home to a quiet, thoughtfully designed neighborhood. With only 25 lots available, this is a rare opportunity to own new construction close to downtown Monroe.
Contact this Building
Office Hours
Sales Office
815 New Hope Church Road
Monroe, GA 30656
(762) 946-4368
Around this home
What Locals Say about Monroe
At least 143 Trulia users voted on each feature.

89 % Say car is needed

80 % Say parking is easy

79 % Say yards are well-kept

74 % Say kids play outside

71 % Say there's holiday spirit

64 % Say it's dog friendly

49 % Say there are sidewalks

48 % Say neighbors are friendly

46 % Say streets are well-lit

46 % Say people would walk alone at night

46 % Say it's quiet

39 % Say there's wildlife

36 % Say it's walkable to grocery stores

35 % Say it's walkable to restaurants

34 % Say they plan to stay for at least 5 years

31 % Say there are community events
Sourced by Trulia users. Learn more about our methodology.
LGBTQ Local Legal Protections
LGBTQ Local Legal Protections



Similar Homes You May Like
 NEW CONSTRUCTION
 NEW CONSTRUCTION
 NEW CONSTRUCTION
 NEW CONSTRUCTION
 NEW CONSTRUCTION0.67 ACRESReliant Realty Inc., Active
 NEW CONSTRUCTION0.72 ACRESReliant Realty Inc., Active
 NEW CONSTRUCTION0.68 ACRESReliant Realty Inc., Active
 NEW - 4 HRS AGO0.73 ACRESVirtual Properties Realty.com, Active
 1.53 ACRESKeller Williams Realty Atl. Partners, Active
 2.1 ACRESMark Spain Real Estate, Active
 NEW CONSTRUCTION2 ACRESAthens Real Estate Associates, Active
 NEW CONSTRUCTION2.03 ACRESAthens Real Estate Associates, Active
 1.01 ACRESSouthern Classic Realtors, Active
 NEW CONSTRUCTION5 ACRESKeller Williams Premier, Active
 1.5 ACRESBuford Realty, Active
 NEW CONSTRUCTION2 ACRESKeller Williams Realty Atlanta
 NEW CONSTRUCTION2 ACRESKeller Williams Realty Atl. Partners, Active
 NEW CONSTRUCTION0.34 ACRESMeritage Homes Of Georgia Realty, LLC
 1.34 ACRESGingerich & Chapman Realty Group, Active
 0.6 ACRESVirtual Properties Realty.Net, Active
 2.1 ACRESKeller Williams Realty Atl. Partners, Active
 NEW CONSTRUCTION0.74 ACRESKeller Williams Realty Atl. Partners, Active
 OPEN SAT, 2-4:30PM3.66 ACRESBulldawg Realty.com GA LLC, Active
 1.4 ACRESMalcom & Malcom Realty Prof., Active
 11.9 ACRESPeters Home Team Realty, Active
 5.18 ACRESCommunities Real Estate, Active
 17.62 ACRESAlgin Realty, Inc., Active
 1 ACREBHHS Georgia Properties, Active
 NEW CONSTRUCTION0.89 ACRESReliant Realty Inc., Active
 NEW CONSTRUCTION0.91 ACRESReliant Realty Inc., Active
 See more homes for sale inMonroe


- Results are loading
(GA)The Avondale | Front Entry Plan is a buildable plan in Riverwalk. Riverwalk is a new community in Monroe, GA. This buildable plan is a 4 bedroom, 3 bathroom, 2,627 sqft single-family home and was listed by Reliant Homes on May 26, 2026. The asking price for (GA)The Avondale | Front Entry Plan is $523,650.