


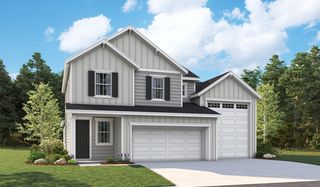
Yorktown Plan in Riverton by Richmond American Homes
Kuna, ID 83651
 4 Beds
 2.5 Baths
 3,018 sqft
4 Beds
2.5 Baths
3,018 sqft
Home Highlights

Parking
3 Car Garage

Price/Sqft
$184

Listed
45 days ago
Local Information
- Map ViewExplore the area around N Locust Grove Road & E Kuna Rd #6LFS10.

- Schools1 Preschool School1 Elementary School1 Middle School1 High School

- Shop & Eat

-- mins to
About this House
The main floor of the Yorktown was designed for entertaining, offering an expansive great room, an open dining room overlooking and a well-appointed kitchen with a large center island. The garage leads to a convenient mudroom with walk-in closet, a powder room and a private study. On the second floor, there's an large loft surrounded by three bedrooms, a shared bath, a laundry room and a primary suite with its own bath and spacious walk-in closet. Select homes may include a sunroom, gourmet kitchen and/or a fifth bedroom. Designer curated finishes are sure to impress! When you choose a Yorktown home that's ready to personalize, you'll have the freedom to fine tune what life will look like in your new home. From flooring to lighting, you can surround yourself with the finishes and features that you'll wake up to each day at Riverton.
Contact this Building
Home Details for N Locust Grove Road & E Kuna Rd #6LFS10

|
|---|
Levels, Entrance, & Accessibility Stories: 2 |

|
|---|
Year Built Year Built: 2026 |
Property Type / Style Property Type: Single Family HomeArchitecture: House |

|
|---|
Parking & Garage Parking Spaces: 3Parking: Attached |

|
|---|
Price Price Per Sqft: $184 |

|
|---|
All New Homes in Riverton
Buildable Plans (6)
| Bronze Plan | 3bd 2ba 1,723 sqft | $510,990+ | |
| Pewter Plan | 3bd 2ba 1,853 sqft | $530,990+ | |
| Yorktown Plan | 4bd 2.5ba 3,018 sqft | $555,990+ | |
| Powell Plan | 3bd 3.5ba 2,606 sqft | $555,990+ | |
| Zinc Plan | 4bd 2.5ba 2,386 sqft | $569,990+ | |
| Darius Plan | 4bd 3.5ba 2,922 sqft | $579,990+ |
Buildable Plans provided by Richmond American Homes
Community Description
Ready to find your dream home in Kuna? Riverton showcases an impressive collection of single- and two-story floor plans with thoughtful layouts and must-have features, such as guest suites and attached RV garages. Boasting a prime location southwest of Boise, the community offers close proximity to shops, restaurants, parks, hospitals, and entertainment options, as well as easy access to Boise Airport. Residents will also enjoy the numerous on-site amenities, including walking paths, a dog park, and a large playground for the kids. Visit this noteworthy neighborhood today! If you choose a new home at Riverton that's ready to personalize, you'll be in control of your home's design details-finishes, fixtures, and more. Let us help you build a new home in Kuna that reflects your style, surrounded by amenities that enrich your life. If you choose a new home at Riverton that's ready to personalize, you'll be in control of your home's design details-finishes, fixtures, and more. Let us help you build a new home in Kuna that reflects your style, surrounded by amenities that enrich your life.
Contact this Building
Office Hours
Sales Office
170 W. Willow Dale Drive
Kuna, ID 83634
(208) 565-2446
Similar Homes You May Like
 NEW CONSTRUCTION
 NEW CONSTRUCTION
 NEW CONSTRUCTION
 NEW CONSTRUCTION
 NEW CONSTRUCTION
 NEW CONSTRUCTION
 NEW CONSTRUCTION
 NEW CONSTRUCTION
 NEW CONSTRUCTION
 NEW CONSTRUCTION
 NEW CONSTRUCTION
 NEW CONSTRUCTION
 NEW CONSTRUCTION
 NEW CONSTRUCTION
 NEW CONSTRUCTION
 NEW CONSTRUCTION
 NEW CONSTRUCTION
 NEW CONSTRUCTION
 NEW CONSTRUCTION
 NEW CONSTRUCTION
 NEW CONSTRUCTION
- NEW CONSTRUCTION
 NEW CONSTRUCTION
 NEW CONSTRUCTION
 NEW CONSTRUCTION
 NEW CONSTRUCTION
 NEW CONSTRUCTION
- NEW CONSTRUCTION
 NEW CONSTRUCTION
 NEW CONSTRUCTION
 NEW CONSTRUCTION
 NEW CONSTRUCTION
 NEW CONSTRUCTION
 NEW CONSTRUCTION
 NEW CONSTRUCTION
 NEW CONSTRUCTION
- NEW CONSTRUCTION
- NEW CONSTRUCTION
- NEW CONSTRUCTION
- NEW CONSTRUCTION
 See more homes for sale inKuna

- Results are loading
Nearby homes
- Results are loading
Assigned Schools
These are the assigned schools for N Locust Grove Road & E Kuna Rd #6LFS10.
- Kuna High School
- 9-12
- Public
- 1624 Students
2/10GreatSchools RatingParent Rating AverageThe Special Education teacher was the only person who truly cared about a our student! She helped get our student through school. Thank you so much to this teacher. Bullying and false accusations were allowed. As for the rest of this review, I have 9 words to sum it up: I'M SO GLAD OUR STUDENT IS OUTTA THAT SCHOOL!Parent Review1mo ago - Fremont H Teed Elementary School
- 6-8
- Public
- 472 Students
3/10GreatSchools RatingParent Rating AverageFremont H Teed offers several STEM courses. Two different Engineering courses, Robotics, 3 coding/computer science classes. They are 6-8 middle school.Parent Review1y ago - Silver Trail Elementary School
- PK-5
- Public
- 628 Students
8/10GreatSchools RatingParent Rating AverageI have three children (7,9 and 10) that go to Silver Trail and all of them love the school and their teachers. The teachers communicate well and seem to be invested in their kids education. The curriculum is challenging.Parent Review10y ago  Check out schools near N Locust Grove Road & E Kuna Rd #6LFS10.
What Locals Say about Kuna
At least 91 Trulia users voted on each feature.

91 % Say there are sidewalks

90 % Say it's dog friendly

90 % Say yards are well-kept

87 % Say parking is easy

86 % Say kids play outside

84 % Say car is needed

84 % Say there's holiday spirit

80 % Say people would walk alone at night

73 % Say it's quiet

65 % Say streets are well-lit

59 % Say neighbors are friendly

50 % Say they plan to stay for at least 5 years

39 % Say it's walkable to grocery stores

38 % Say it's walkable to restaurants

28 % Say there's wildlife

28 % Say there are community events
Sourced by Trulia users. Learn more about our methodology.
LGBTQ Local Legal Protections
LGBTQ Local Legal Protections



Yorktown Plan is a buildable plan in Riverton. Riverton is a new community in Kuna, ID. This buildable plan is a 4 bedroom, 3 bathroom, 3,018 sqft single-family home and was listed by Richmond Homes on Jun 8, 2026. The asking price for Yorktown Plan is $555,990.