


$887,990+
 3 Beds
 2.5 Baths
 3,055 sqft
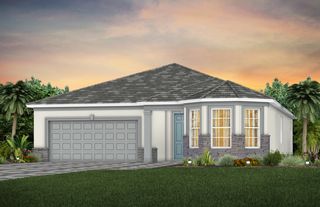
Langston Plan in Riverton by GHO Homes, Vero Beach, FL 32967
Est. Mortgage $5,934/mo*
Get Pre-QualifiedHome Highlights

Single-Family Home

Built in 2026

$291/sqft

Garage
Local Information
- Map ViewExplore the area around 3910 Riverton Cir #VJ4SM6.

- Schools1 Preschool School1 Elementary School1 Middle School1 High School

- Shop & Eat

-- mins to
About this House
The Langston villa plan, a home where impressive scale meets thoughtful detail. From its dramatic foyer with 13-foot ceilings to its open, light-filled living spaces, this plan is designed for effortless entertainment. This home offers 3 bedrooms, den, 3.5 baths, and 3-car garage with workspace and storage. An expansive great room features elegant, coffered ceilings and flows seamlessly into the gourmet kitchen. Designed for the modern chef, the kitchen includes a 36" cooktop, a large island and a walk-in pantry. An adjacent bar area and triple sliders open to the lanai complete this perfect space for hosting.The master suite offers a coffered ceiling and a spa-like bath with 10-foot ceilings, dual vanity, walk-in shower and soaking tub. Storage is abundant with two walk-in closets, including a grand 15-foot wardrobe with boutique-style space. The home is complete with an office to provide a quiet and sophisticated workspace. Outdoor living is highlighted with a large, covered lanai and screened enclosure. The three-bay garage offers exceptional space for vehicles, storage and projects with its integrated workshop area.For those seeking personalization, the Tailor Made program offers extensive customization options, while the Design Studio provides expert guidance to bring your vision to life. Contact your new home specialist today for more details.
Contact this Building
Home Details for 3910 Riverton Cir #VJ4SM6

|
|---|
Levels, Entrance, & Accessibility Stories: 1 |
Interior Details Number of Rooms: 5Types of Rooms: Dining Room, Family Room, Office, Study Room, Walk In Closets |

|
|---|
Year Built Year Built: 2026 |
Property Type / Style Property Type: Single Family HomeArchitecture: House |

|
|---|
Parking & Garage GarageParking Spaces: 3Parking: Garage |

|
|---|
Price Price Per Sqft: $291 |
All New Homes in Riverton
Buildable Plans (3)
| Merrit Plan | 3bd 3ba 2,584 sqft | $851,990+ | |
| Langston Plan | 3bd 2.5ba 3,055 sqft | $887,990+ | |
| Tilden Plan | 3bd 3.5ba 2,656 sqft | $907,990+ |
Buildable Plans provided by GHO Homes
Community Description
Riverton in Vero Beach is a gated community located adjacent to Quail Valley Racquet Center with 72 new homes. These private residences are designed with open plans and privacy from neighboring homes. The community is located by Indian River Boulevard, offering easy access to beaches, shopping, dining medical and more. Within the neighborhood, enjoy the serene reflection path, main lake and green spaces, plus a low-maintenance lifestyle. Riverton blends comfortable living with accessibility, making it the perfect place to call home.
These spacious plans offer 3 bedroom, 3 to 3.5 bath, 3-car garages and range from 2,016 to over 3,055 living sq. ft. Homes can be personalized to include additional bedrooms, hobby rooms, plus a variety of master bath options and much more. With the GHO Homes Tailor Made Program, as well as the Design Studio allowing buyers to customize a home with personalized touches and upgrades. Each new construction home is equipped with natural gas and all homes feature private pools.
As a subsidiary of Green Brick Partners, GHO Homes combines our local building expertise in the South Florida market with the strong financial resources of a national, diversified homebuilding and land development company, Green Brick Partners, Inc. (NYSE:GRBKP).
Contact this Building
Office Hours
Sales Office
4120 Montagu Ave
Vero Beach, FL 32967
Monday - Saturday 10 am - 5 pmSunday Noon - 5 pm
Around this home
What Locals Say about Vero Beach
This October
Trick-or-Treat Score
Built from what locals say about this neighborhood.- 73% say there's holiday spirit
- 54% say neighbors are friendly
- 53% say there are sidewalks
Trulia Trick or TreatStart Ghost Hunt
At least 541 Trulia users voted on each feature.

86 % Say it's dog friendly

85 % Say car is needed

85 % Say parking is easy

73 % Say there's holiday spirit

73 % Say yards are well-kept

73 % Say it's quiet

67 % Say people would walk alone at night

54 % Say neighbors are friendly

54 % Say they plan to stay for at least 5 years

53 % Say there are sidewalks

52 % Say kids play outside

49 % Say streets are well-lit

48 % Say there's wildlife

33 % Say it's walkable to grocery stores

32 % Say it's walkable to restaurants

29 % Say there are community events
Sourced by Trulia users. Learn more about our methodology.
LGBTQ Local Legal Protections
LGBTQ Local Legal Protections



Similar Homes You May Like
 NEWNEW CONSTRUCTION
 NEWNEW CONSTRUCTION
 NEW CONSTRUCTION
 NEW CONSTRUCTION
 NEW CONSTRUCTION
 NEW CONSTRUCTION
 NEW CONSTRUCTION
 NEW CONSTRUCTION
 NEW CONSTRUCTION
 NEW CONSTRUCTION
 NEW CONSTRUCTION
- NEW CONSTRUCTION
 NEW CONSTRUCTION
 NEW CONSTRUCTIONPulte Realty Inc
- NEW CONSTRUCTION
 OPEN SUN, 1-3PMBerkshire Hathaway Florida
 NEW CONSTRUCTION
 NEW CONSTRUCTION
 NEW CONSTRUCTION
 NEW CONSTRUCTION
 NEW CONSTRUCTION
- NEW CONSTRUCTION
 NEW CONSTRUCTION
 NEW CONSTRUCTIONPulte Realty Inc
- NEW CONSTRUCTION

 NEW - 1 DAY AGOLuke D Webb Real Estate Inc
 OPEN SAT, 1-3PMAlex MacWilliam, Inc.
 See more homes for sale inVero Beach


- Results are loading
Langston Plan is a buildable plan in Riverton. Riverton is a new community in Vero Beach, FL. This buildable plan is a 3 bedroom, 3 bathroom, 3,055 sqft single-family home and was listed by GHO Homes on Oct 29, 2026. The asking price for Langston Plan is $887,990.