


$584,900+
 3 Beds
 2 Baths
 2,150 sqft
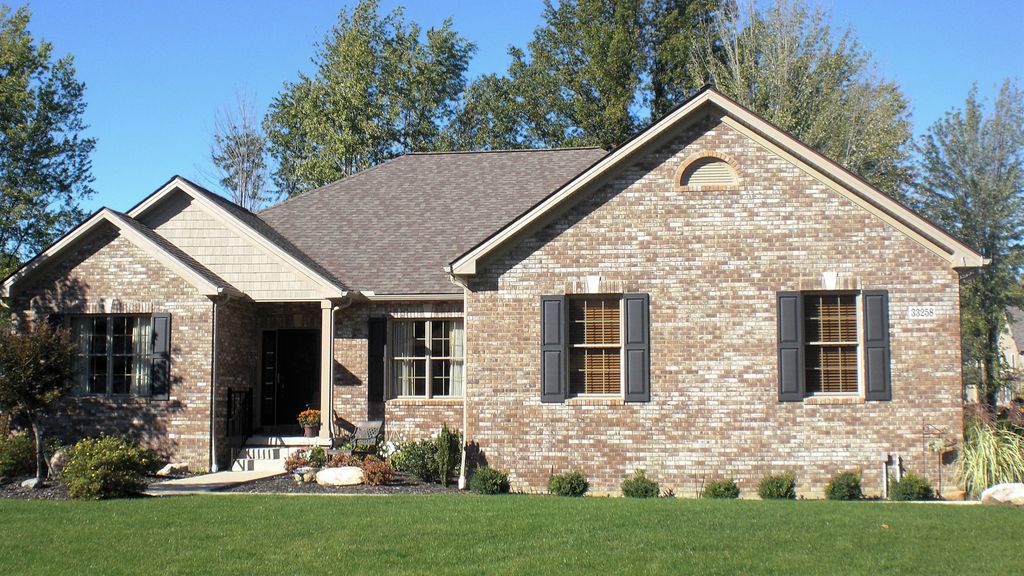
Hampton Model Plan in Riverside Trail - Columbia Station by Garland New Homes, Columbia Station, OH 44028
Est. Mortgage $3,831/mo*
Get Pre-QualifiedHome Highlights

Single-Family Home

Built in 2026

$272/sqft
Local Information
- Map ViewExplore the area around Off Redfern Rd #Z5653Q.

- Schools1 Preschool School3 Elementary Schools2 Middle Schools1 High School

- Shop & Eat

-- mins to
About this House
The Hampton Plan includes three bedrooms and two full baths, living room, dining room and family room to accommodate guests, and provide areas for privacy and reflection. The beautiful kitchen features an island and convenient pantry.
Contact this Building
Home Details for Off Redfern Rd #Z5653Q

|
|---|
Levels, Entrance, & Accessibility Stories: 2 |
Interior Details Number of Rooms: 3Types of Rooms: Dining Room, Family Room, Walk In Closets |

|
|---|
Year Built Year Built: 2026 |
Property Type / Style Property Type: Single Family HomeArchitecture: House |

|
|---|
Price Price Per Sqft: $272 |
All New Homes in Riverside Trail - Columbia Station
Buildable Plans (11)
| The Stoney Brook Plan | 4bd 2.5ba 1,850 sqft | $539,900+ | |
| Halsted Model Plan | 3bd 2ba 1,960 sqft | $564,900+ | |
| Cambridge Model Plan | 4bd 2.5ba 2,318 sqft | $569,900+ | |
| Hampton Model Plan | 3bd 2ba 2,150 sqft | $584,900+ | |
| Danielle Model Plan | 4bd 2.5ba 2,271 sqft | $599,900+ | |
| Willowbrook Model Plan | 4bd 2.5ba 2,720 sqft | $609,900+ | |
| Coventry Model Plan | 4bd 2.5ba 3,000 sqft | $629,900+ | |
| Hawthorne Model Plan | 4bd 2.5ba 2,714 sqft | $634,900+ | |
| Thomas Model Plan | 4bd 2.5ba 2,930 sqft | $654,900+ | |
| Linville Plan | 4bd 3ba 3,208 sqft | $669,900+ | |
| Canterbury Model Plan | 4bd 2.5ba 3,435 sqft | $689,900+ |
Buildable Plans provided by Garland New Homes
Community Description
Customized Home Floor Plans in Columbia Station Ohio. Great School System and close to everything. HOMES FROM THE 540's Let us Customize a floor plan for you today. We give you control of the layout and the interior selections and layouts.
All homes come with a customized front elevation with choice of stone or brick.
Colonial, 1st Floor Master, Ranch, and More...
All homes come with a customized front elevation with choice of stone or brick.
Colonial, 1st Floor Master, Ranch, and More...
Contact this Building
Office Hours
Sales Office
905 Canterbury Rd Ste C Suite C
Westlake, OH 44145
Around this home
The GreatSchools Rating compares schools on a variety of school quality indicators including test scores, college readiness, equity and more. Learn more.

What Locals Say about Avon
At least 105 Trulia users voted on each feature.

92 % Say it's dog friendly

91 % Say car is needed

84 % Say parking is easy

84 % Say there's holiday spirit

83 % Say there are sidewalks

83 % Say people would walk alone at night

80 % Say yards are well-kept

77 % Say kids play outside

77 % Say it's quiet

65 % Say streets are well-lit

60 % Say they plan to stay for at least 5 years

56 % Say there's wildlife

55 % Say neighbors are friendly

40 % Say it's walkable to restaurants

33 % Say it's walkable to grocery stores

32 % Say there are community events
Sourced by Trulia users. Learn more about our methodology.
LGBTQ Local Legal Protections
LGBTQ Local Legal Protections



Similar Homes You May Like
 NEWNEW CONSTRUCTION$569,900+4 bd2.5 ba2,318 sqftCambridge Model Plan in Riverside Trail - Columbia Station,
Columbia Station, OH 44028 NEWNEW CONSTRUCTION$599,900+4 bd2.5 ba2,271 sqftDanielle Model Plan in Riverside Trail - Columbia Station,
Columbia Station, OH 44028 NEWNEW CONSTRUCTION$564,900+3 bd2 ba1,960 sqftHalsted Model Plan in Riverside Trail - Columbia Station,
Columbia Station, OH 44028 NEWNEW CONSTRUCTION$539,900+4 bd2.5 ba1,850 sqftThe Stoney Brook Plan in Riverside Trail - Columbia Station,
Columbia Station, OH 44028 NEWNEW CONSTRUCTION$669,900+4 bd3 ba3,208 sqftLinville Plan in Riverside Trail - Columbia Station,
Columbia Station, OH 44028 NEWNEW CONSTRUCTION$634,900+4 bd2.5 ba2,714 sqftHawthorne Model Plan in Riverside Trail - Columbia Station,
Columbia Station, OH 44028 NEWNEW CONSTRUCTION$629,900+4 bd2.5 ba3,000 sqftCoventry Model Plan in Riverside Trail - Columbia Station,
Columbia Station, OH 44028 NEWNEW CONSTRUCTION$654,900+4 bd2.5 ba2,930 sqftThomas Model Plan in Riverside Trail - Columbia Station,
Columbia Station, OH 44028 NEWNEW CONSTRUCTION$609,900+4 bd2.5 ba2,720 sqftWillowbrook Model Plan in Riverside Trail - Columbia Station,
Columbia Station, OH 44028 0.45 ACRESRE/MAX Transitions, MLS Now
 NEW CONSTRUCTIONThe Agency Cleveland Northcoast, MLS Now
 Century 21 DeAnna Realty, MLS Now
 0.29 ACRESJoseph Walter Realty, LLC., MLS Now
 Team Results Realty, MLS Now
 0.28 ACRESChosen Real Estate Group, MLS Now
 NEW CONSTRUCTIONEXP Realty, LLC., MLS Now
 0.34 ACRESRedfin Real Estate Corporation, MLS Now
 NEW CONSTRUCTION
 NEW CONSTRUCTION$473,900+4 bd2.5 ba2,227 sqftASHTON Plan in Enclave at North Ridge Pointe,
North Ridgeville, OH 44039 NEW CONSTRUCTION$490,900+2 bd2.5 ba1,784 sqftSARASOTA Plan in Enclave at North Ridge Pointe,
North Ridgeville, OH 44039 NEW CONSTRUCTION$525,900+4 bd2.5 ba3,002 sqftNORTHWOOD Plan in Enclave at North Ridge Pointe,
North Ridgeville, OH 44039 0.33 ACRESKeller Williams Greater Metropolitan, MLS Now
 NEW - 2 DAYS AGO0.26 ACRESTrelora Realty, Inc., MLS Now
 NEW - 3 HRS AGOFOR SALE BY OWNER2.32 ACRES
 NEW CONSTRUCTION
 NEW CONSTRUCTION
 NEW CONSTRUCTION
 NEW CONSTRUCTION
 NEW CONSTRUCTION
 See more homes for sale inColumbia Station


- Results are loading
Hampton Model Plan is a buildable plan in Riverside Trail - Columbia Station. Riverside Trail - Columbia Station is a new community in Columbia Station, OH. This buildable plan is a 3 bedroom, 2 bathroom, 2,150 sqft single-family home and was listed by Garland New Homes on Nov 5, 2026. The asking price for Hampton Model Plan is $584,900.