


$206,990+
 3 Beds
 2 Baths
 1,100 sqft
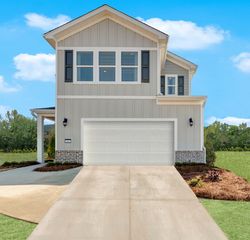
Ashgrove Plan in Riverside at Calhoun by Ryan Homes, Calhoun, GA 30701
Est. Mortgage $1,308/mo*
Get Pre-QualifiedHome Highlights

Single-Family Home

Built in 2026

$188/sqft

Garage
Local Information
- Map ViewExplore the area around 366 Cartecay Dr #4OPCI.

- Schools1 Preschool School3 Elementary Schools1 Middle School1 High School

- Shop & Eat

-- mins to
Home Details for 366 Cartecay Dr #4OPCI

|
|---|
Levels, Entrance, & Accessibility Stories: 1 |
Heating & Cooling Air ConditioningCooling System: Central Air |

|
|---|
Year Built Year Built: 2026 |
Property Type / Style Property Type: Single Family HomeArchitecture: House |

|
|---|
Parking & Garage GarageParking Space: 1Parking: Garage |

|
|---|
Price Price Per Sqft: $188 |
All New Homes in Riverside at Calhoun
Quick Move-in Homes (2)
| 115 Brent Blvd | 4bd 2.5ba | $269,990 | |
| 111 Brent Blvd | 3bd 2ba 1,296 sqft | $249,990 |
Quick Move-In Homes provided by GAMLS,Ryan Homes
Buildable Plans (5)
| Ashgrove Plan | 3bd 2ba 1,100 sqft | $206,990+ | |
| Spruce Plan | 3bd 2ba 1,296 sqft | $214,990+ | |
| Cedar Plan | 4bd 2.5ba 1,903 sqft | $239,990+ | |
| Elder Plan | 4bd 2.5ba 2,203 sqft | $254,990+ | |
| Hazel Plan | 5bd 3ba 2,540 sqft | $279,990+ |
Buildable Plans provided by Ryan Homes
Community Description
Welcome to Riverside at Calhoun
If you're searching for new homes in Calhoun, GA, you've found a community that makes homeownership feel simple, attainable, and exciting. Riverside at Calhoun offers thoughtfully designed single-family homes with the space you need, the amenities you'll love, and the value you've been looking for. Located just minutes from I-75, this established community combines convenience, recreation, and affordability in one exceptional location.
Whether you're a first-time homebuyer, relocating to Northwest Georgia, or simply ready for more room to grow, Riverside at Calhoun offers brand-new homes designed around the way people live today. Choose from a variety of one- and two-story floorplans with up to 6 bedrooms, open-concept living spaces, and flexible layouts that adapt to your lifestyle.
What makes Riverside at Calhoun a great place to buy a new home?
What types of homes are available at Riverside at Calhoun?
Riverside at Calhoun offers a variety of one- and two-story single-family homes designed to fit different lifestyles and budgets. Available floorplans feature open-concept living spaces, flexible layouts, up to 6 bedrooms, and modern finishes that make everyday living comfortable and convenient.
Are appliances included with my new home?
Yes. Unlike many communities where appliances are considered upgrades, Riverside at Calhoun includes kitchen appliances, refrigerator, washer, and dryer. This makes moving into your new home simpler and helps reduce upfront expenses.
How does the buying process work for a first-time buyer?
You'll start with an appointment to review floorplans, homesites, financing, and estimated payments. From there, we guide you through contract, selections (if building), construction updates, and closing—step by step—until you collect your keys.
What is it like living in Calhoun, Georgia?
Calhoun offers small-town charm with convenient access to ma
If you're searching for new homes in Calhoun, GA, you've found a community that makes homeownership feel simple, attainable, and exciting. Riverside at Calhoun offers thoughtfully designed single-family homes with the space you need, the amenities you'll love, and the value you've been looking for. Located just minutes from I-75, this established community combines convenience, recreation, and affordability in one exceptional location.
Whether you're a first-time homebuyer, relocating to Northwest Georgia, or simply ready for more room to grow, Riverside at Calhoun offers brand-new homes designed around the way people live today. Choose from a variety of one- and two-story floorplans with up to 6 bedrooms, open-concept living spaces, and flexible layouts that adapt to your lifestyle.
What makes Riverside at Calhoun a great place to buy a new home?
What types of homes are available at Riverside at Calhoun?
Riverside at Calhoun offers a variety of one- and two-story single-family homes designed to fit different lifestyles and budgets. Available floorplans feature open-concept living spaces, flexible layouts, up to 6 bedrooms, and modern finishes that make everyday living comfortable and convenient.
Are appliances included with my new home?
Yes. Unlike many communities where appliances are considered upgrades, Riverside at Calhoun includes kitchen appliances, refrigerator, washer, and dryer. This makes moving into your new home simpler and helps reduce upfront expenses.
How does the buying process work for a first-time buyer?
You'll start with an appointment to review floorplans, homesites, financing, and estimated payments. From there, we guide you through contract, selections (if building), construction updates, and closing—step by step—until you collect your keys.
What is it like living in Calhoun, Georgia?
Calhoun offers small-town charm with convenient access to ma
Contact this Building
Office Hours
Sales Office
366 Cartecay Drive
Calhoun, GA 30701
Mon, 11-6; Tue-Wed, By Appt Only; Thu-Fri, 11-6; Sat, 10-5; Sun, 12-5;
Around this home
The GreatSchools Rating compares schools on a variety of school quality indicators including test scores, college readiness, equity and more. Learn more.

What Locals Say about Calhoun
At least 162 Trulia users voted on each feature.

89 % Say car is needed

78 % Say yards are well-kept

73 % Say parking is easy

69 % Say there's holiday spirit

64 % Say kids play outside

58 % Say it's dog friendly

57 % Say it's quiet

54 % Say they plan to stay for at least 5 years

53 % Say people would walk alone at night

49 % Say neighbors are friendly

42 % Say there's wildlife

40 % Say streets are well-lit

32 % Say there are sidewalks

25 % Say it's walkable to restaurants

25 % Say there are community events

24 % Say it's walkable to grocery stores
Sourced by Trulia users. Learn more about our methodology.
LGBTQ Local Legal Protections
LGBTQ Local Legal Protections



Similar Homes You May Like
 NEW CONSTRUCTION
 NEW CONSTRUCTION
 NEW CONSTRUCTION
 NEW CONSTRUCTION
 NEW CONSTRUCTION
 NEW CONSTRUCTION
 NEW CONSTRUCTION
 NEW CONSTRUCTION
 NEW CONSTRUCTION
 NEW CONSTRUCTION
 NEW CONSTRUCTION
 NEW CONSTRUCTION
- NEW CONSTRUCTION
- NEW CONSTRUCTION
 NEW CONSTRUCTION
 NEW CONSTRUCTION
 NEW CONSTRUCTION
 NEW CONSTRUCTION
 NEW CONSTRUCTIONImperial Estates Realty
 NEW CONSTRUCTION
 NEW CONSTRUCTION
 0.35 ACRESVirtual Properties Realty.com
 NEW CONSTRUCTION0.25 ACRESMcKinley Properties LLC
 NEW CONSTRUCTION
 NEW CONSTRUCTION
 NEW CONSTRUCTION
- NEW CONSTRUCTION
 NEW CONSTRUCTION
 NEW CONSTRUCTION
 NEW CONSTRUCTION
 NEW CONSTRUCTION1.48 ACRESMaximum One Community Realtors
 NEW CONSTRUCTION
 NEW CONSTRUCTION
 3.92 ACRES
 0.51 ACRES
 NEW CONSTRUCTION
 NEW CONSTRUCTION
 See more homes for sale inCalhoun


- Results are loading
Ashgrove Plan is a buildable plan in Riverside at Calhoun. Riverside at Calhoun is a new community in Calhoun, GA. This buildable plan is a 3 bedroom, 2 bathroom, 1,100 sqft single-family home and was listed by Ryan Homes on Sep 25, 2026. The asking price for Ashgrove Plan is $206,990.