


$749,000+
 3 Beds
 2.5 Baths
 2,687 sqft
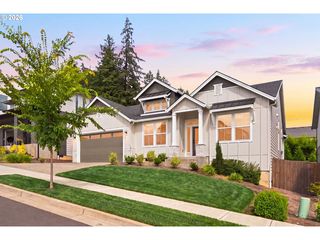
The Chinook Plan in River Terrace Crossing by Pacific Lifestyle Homes, Tigard, OR 97224
Est. Mortgage $4,531/mo*
Get Pre-QualifiedHome Highlights

Single-Family Home

Built in 2026

$279/sqft

Garage

HOA $72/mo
Local Information
- Map ViewExplore the area around 15524 SW Missouri Ave #16LWMS.

- Schools1 Preschool School1 Elementary School1 Middle School1 High School

- Shop & Eat

-- mins to
About this House
The Chinook is an eye-catching two-story home with a variety of elevations ranging from traditional to modern. Like all Pacific Lifestyle Homes, the variety of options available with each floor plan makes the home flexible and attractive to a variety of buyers, as well as giving each home its own personality. This home has 2687 square feet with three to four bedrooms, 2.5 bathrooms, a front porch, den, and a two- to three-car garage. From the attractive front porch that is perfect for outdoor furniture and a neighborly vibe, you enter through the front door that features a transom window above, as well as a side window. You enter into a defined entry that is a great welcome to the home. Directly off the entry is the den, which has optional double doors, making it ideal as a home office, especially for those who occasionally meet clients. Just off the entry is the powder room on one side, ideally located in the center of the home and across from the powder room are the stairs leading up to the second floor where all of the bedrooms are located. Past the stairs and powder room, you find yourself in the spacious open-plan great room and kitchen, with a nook area perfect for dining. The kitchen features a large island with a dual sink, as well as a spacious pantry and plenty of cabinets and countertops for cooking just about anything, including a big holiday meal. From the kitchen, you can also enter into a separate mudroom with optional drop zone, as this area also connects...
Contact this Building
Home Details for 15524 SW Missouri Ave #16LWMS

|
|---|
Heating & Cooling Heating: Natural Gas, Forced AirAir ConditioningCooling System: Central AirHeating Fuel: Natural Gas |
Levels, Entrance, & Accessibility Stories: 2 |
Interior Details Number of Rooms: 1Types of Rooms: Walk In Closets |
Fireplace & Spa Fireplace |

|
|---|
Year Built Year Built: 2026 |
Property Type / Style Property Type: Single Family HomeArchitecture: House |

|
|---|
Parking & Garage GarageParking Spaces: 2Parking: Garage |

|
|---|
Price Price Per Sqft: $279 |

|
|---|
HOA Fee: $72/Monthly |
All New Homes in River Terrace Crossing
Quick Move-in Homes (3)
| 15448 SW Everglade Ave | 3bd 3ba 2,687 sqft | $749,000 | |
| 15524 SW Missouri Ave | 4bd 3ba 2,527 sqft | $767,000 | |
| 15639 SW Missouri Ave | 5bd 4ba 3,182 sqft | $799,000 |
Quick Move-In Homes provided by RMLS (OR)
Buildable Plans (1)
| The Chinook Plan | 3bd 2.5ba 2,687 sqft | $749,000+ |
Buildable Plans provided by Pacific Lifestyle Homes
Community Description
VIRTUAL DESIGN STUDIO New Homes in Tigard OR at River Terrace Crossing Only a few homesites remain! Discover 2- to 5-bedroom new homes in Tigard, OR! River Terrace Crossing combines thoughtful design, quality craftsmanship, and an unbeatable location near some of the best shopping, dining, and recreation in the Portland metro area. Starting from the upper $700s, this community is designed to help you build a better life for you and your family. Your choice of builder matters. At River Terrace Crossing, we are dedicated to building high-quality homes that serve as the foundation for better lives. For over 25 years, we've refined our construction process to deliver homes that meet your expectations in craftsmanship, performance, and livability. From start to finish, we strive to make your home-buying journey simple and stress-free, eliminating the typical challenges of building a personalized home. Our expansive 5,000-square-foot design studio is one of the largest in the Portland area and offers endless opportunities to personalize your space. Create a home tailored to your lifestyle with features like gourmet kitchens, spa-inspired baths, and living areas full of character. Every home also includes a curated selection of smart home technologies for comfort and convenience, including a user-friendly touchpad to control security, lighting, locks, and thermostats. Smart features like sensors, switches, and Amazon Echo devices come standard, making your home as innovative as it is beautiful. Designed for Life's Next Chapter River Terrace Crossing offers an intimate, close-knit community in a highly desirable Tigard location. Homesites range from 4,400 to 7,400 square feet, providing outdoor living spaces that are easy to maintain. Tree-lined streets, walking paths, and a future neighborhood park set the stage for creating lasting memories with neighbors and friends. Our collection of one- and two-story homes features flexible, open floor plans ranging from 2 to 5...
Contact this Building
Office Hours
Sales Office
12420 SW Silvertip St.
Beaverton, OR 97007
Wednesday 2:00pm – 6:00pm
Thursday - Tuesday 11:00am – 6:00pm
Around this home
What Locals Say about Tigard
At least 337 Trulia users voted on each feature.

91 % Say it's dog friendly

86 % Say car is needed

82 % Say there are sidewalks

79 % Say parking is easy

72 % Say there's holiday spirit

71 % Say yards are well-kept

68 % Say people would walk alone at night

66 % Say it's quiet

65 % Say streets are well-lit

62 % Say kids play outside

57 % Say it's walkable to restaurants

56 % Say they plan to stay for at least 5 years

54 % Say neighbors are friendly

54 % Say it's walkable to grocery stores

52 % Say there's wildlife

34 % Say there are community events
Sourced by Trulia users. Learn more about our methodology.
LGBTQ Local Legal Protections
LGBTQ Local Legal Protections



Similar Homes You May Like
 NEW CONSTRUCTIONPacific Lifestyle Homes Inc, Active
 NEW CONSTRUCTIONIchijo Real Estate, Active
 NEW CONSTRUCTIONPacific Lifestyle Homes Inc, Active
 NEW CONSTRUCTIONPulte Homes of Oregon, Active
 NEW CONSTRUCTIONPacific Lifestyle Homes Inc, Active
 NEW CONSTRUCTIONIchijo Real Estate, Active
 NEW CONSTRUCTIONPulte Homes of Oregon, Active
 Premiere Property Group, LLC, Active
 NEW CONSTRUCTIONIchijo Real Estate, Active
 Keller Williams Realty Portland Premiere, Active
 NEW CONSTRUCTIONIchijo Real Estate, Active
 NEW CONSTRUCTIONIchijo Real Estate, Active
 NEW CONSTRUCTIONPulte Homes of Oregon, Active
 NEW CONSTRUCTIONIchijo Real Estate, Active
 NEW CONSTRUCTION
 NEW CONSTRUCTION
 NEW CONSTRUCTION
 NEW CONSTRUCTION
 NEW CONSTRUCTION
 NEW CONSTRUCTION
 NEW CONSTRUCTIONIchijo Real Estate, Active
 NEW CONSTRUCTION
 NEW CONSTRUCTION
 NEW CONSTRUCTION
 NEW CONSTRUCTION
 NEW CONSTRUCTIONPulte Homes of Oregon, Active
 NEWNEW CONSTRUCTION0.6 ACRESCascade Hasson Sotheby's International Realty, Active
 0.62 ACRESPremiere Property Group, LLC, Active
 Keller Williams Realty Portland Premiere, Active
 Premiere Property Group, LLC, Active
 See more homes for sale inTigard




- Results are loading
The Chinook Plan is a buildable plan in River Terrace Crossing. River Terrace Crossing is a new community in Tigard, OR. This buildable plan is a 3 bedroom, 3 bathroom, 2,687 sqft single-family home and was listed by Pacific Lifestyle Homes on Apr 17, 2026. The asking price for The Chinook Plan is $749,000.