


Plan Fordham in Ridgeline: 50ft. lots by Highland Homes
McKinney, TX 75071
 4 Beds
 4 Baths
 2,761 sqft
4 Beds
4 Baths
2,761 sqft
Home Highlights

Parking
2 Car Garage

Climate Control
Heating & Cooling

Price/Sqft
$239

Listed
23 days ago
Local Information
- Map ViewExplore the area around Ridgeline #4L4520.

- Schools1 Elementary School1 Middle School1 High School

- Shop & Eat

-- mins to
About this House
The Fordham is a two-story floor plan designed with open living spaces, flexible rooms, and thoughtful everyday convenience. The main level features a spacious kitchen that connects easily to the dining area and living room, creating a welcoming space for gathering. A private study, first-floor secondary bedroom, and secluded primary suite add versatility and comfort, while the upstairs layout offers 2 bedrooms, 2 baths and optional space for an entertainment room or additional bedroom suite.
Contact this Building
Home Details for Ridgeline #4L4520

|
|---|
Heating & Cooling Heating: Natural Gas, Forced AirAir ConditioningCooling System: Central AirHeating Fuel: Natural Gas |
Levels, Entrance, & Accessibility Stories: 2 |
Interior Details Number of Rooms: 1Types of Rooms: Living Room |

|
|---|
Year Built Year Built: 2026 |
Property Type / Style Property Type: Single Family HomeArchitecture: House |

|
|---|
Parking & Garage Parking Spaces: 2Parking: Attached |

|
|---|
Price Price Per Sqft: $239 |
All New Homes in Ridgeline: 50ft. lots
Buildable Plans (23)
| Plan Bentley Plan | 4bd 2ba 1,944 sqft | $557,990+ | |
| Plan Davenport Plan | 4bd 2ba 2,299 sqft | $574,990+ | |
| Plan Denton Plan | 4bd 2ba 2,263 sqft | $574,990+ | |
| Plan Alton Plan | 3bd 2ba 2,106 sqft | $579,990+ | |
| Plan Brent Plan | 4bd 3ba 2,271 sqft | $587,990+ | |
| Plan Douglas Plan | 4bd 3ba 2,306 sqft | $593,990+ | |
| Plan Richmond Plan | 4bd 3ba 2,593 sqft | $608,990+ | |
| Plan Newport Plan | 4bd 3ba 2,498 sqft | $608,990+ | |
| Plan Kingston Plan | 4bd 3ba 2,460 sqft | $609,990+ | |
| Plan Hampton Plan | 4bd 4ba 2,376 sqft | $609,990+ | |
| Plan Grantham Plan | 4bd 3ba 2,568 sqft | $614,990+ | |
| Plan Redford Plan | 4bd 4ba 2,686 sqft | $629,990+ | |
| Plan Surrey Plan | 4bd 4ba 2,565 sqft | $632,990+ | |
| Plan Yorktown Plan | 4bd 3.5ba 2,972 sqft | $645,990+ | |
| Plan Middleton Plan | 4bd 3ba 2,788 sqft | $646,990+ | |
| Plan Cambridge Plan | 4bd 4ba 2,982 sqft | $657,990+ | |
| Plan Fordham Plan | 4bd 4ba 2,761 sqft | $659,990+ | |
| Plan Hanford Plan | 4bd 4.5ba 3,130 sqft | $666,990+ | |
| Plan Grafton Plan | 4bd 4.5ba 3,080 sqft | $674,990+ | |
| Plan Layton Plan | 4bd 4.5ba 3,277 sqft | $689,990+ | |
| Plan Kent Plan | 4bd 4.5ba 3,203 sqft | $689,990+ | |
| Plan Elmhurst Plan | 4bd 4.5ba 3,123 sqft | $689,990+ | |
| Plan Croydon Plan | 4bd 4.5ba 3,143 sqft | $695,990+ |
Buildable Plans provided by Highland Homes
Community Description
Welcome to Ridgeline, an exceptional master-planned community in the heart of Collin County, where refined living meets natural beauty. Bordering Erwin Park, one of North Texas' premier mountain biking destinations, Ridgeline offers the perfect balance of outdoor adventure and everyday convenience. Enjoy highly acclaimed McKinney ISD, easy access to Dallas and Sherman, 45-minute access to DFW International and Love Field airports, and proximity to the newly expanded McKinney National Airport.
Contact this Building
Office Hours
Sales Office
Ridgeline 50s
McKinney, TX 75071
(903) 476-6149
Similar Homes You May Like
 NEW CONSTRUCTION
- NEW CONSTRUCTION$635,990+4 bd4 ba2,761 sqftPlan Fordham in Trinity Falls: Artisan Series - 50ft lots,
McKinney, TX 75071 - NEW CONSTRUCTION
- NEW CONSTRUCTION
- NEW CONSTRUCTION
- NEW CONSTRUCTION
- NEW CONSTRUCTION
- NEW CONSTRUCTION
 NEW CONSTRUCTION
- NEW CONSTRUCTION
- NEW CONSTRUCTION
- NEW CONSTRUCTION
 NEW CONSTRUCTION
- NEW CONSTRUCTION
 NEW CONSTRUCTION
 NEW CONSTRUCTION
- NEW CONSTRUCTION$851,990+4 bd3 ba3,610 sqftPlan 222 in Mustang Lakes: 60s Model and Quick Move-Ins,
Celina, TX 75009 - NEW CONSTRUCTION$690,990+5 bd4.5 ba3,803 sqftPlan Royston in Sandbrock Ranch: New Builds - 60ft Lots,
Aubrey, TX 76227  NEW CONSTRUCTION
 NEW CONSTRUCTION
 NEW CONSTRUCTION
 NEW CONSTRUCTION$581,990+4 bd3.5 ba2,862 sqftPlan Ramsey in Sandbrock Ranch: New Builds - 60ft Lots,
Aubrey, TX 76227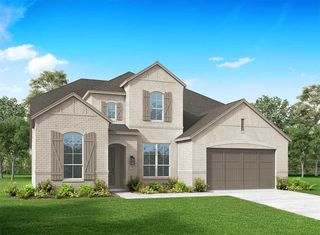 NEW CONSTRUCTION
- NEW CONSTRUCTION
 NEW CONSTRUCTION$575,990+4 bd3.5 ba2,822 sqftPlan Birchwood in Sandbrock Ranch: New Builds - 60ft Lots,
Aubrey, TX 76227 NEW CONSTRUCTION
 NEW CONSTRUCTION
- NEW CONSTRUCTION
 NEW CONSTRUCTION
 NEW CONSTRUCTION
- NEW CONSTRUCTION
 NEW CONSTRUCTION
 NEW CONSTRUCTION
- NEW CONSTRUCTION$583,990+4 bd3 ba2,460 sqftPlan Kingston in Trinity Falls: Artisan Series - 50ft lots,
McKinney, TX 75071 - NEW CONSTRUCTION
- NEW CONSTRUCTION
- NEW CONSTRUCTION
 NEW CONSTRUCTION
- NEW CONSTRUCTION
- NEW CONSTRUCTION
 See more homes for sale inMcKinney

- Results are loading
Nearby homes
- Results are loading
Assigned Schools
These are the assigned schools for Ridgeline #4L4520.
- McKinney North High School
- 9-12
- Public
- 2343 Students
8/10GreatSchools RatingParent Rating AverageI have had 3 students attend MNHS. They each have had what they have needed to be successful adults. They have been in golf, band and basketball. They have had teachers that have become lifetime role models for them. I teach in Frisco and keep my children at MNHS in McKinney ISD.Parent Review9y ago - Scott Morgan Johnson Middle School
- 6-8
- Public
- 1107 Students
8/10GreatSchools RatingParent Rating Averagemy daughter was bullying a lot at the school, the teachers and principal did much of nothing, im very disappointed as a parent. If you’re sending your kid to this school please be mindful. The overall experience for her was terrible. Do better as teachers please to prevent bullying. The teachers are very disrespectful, I had to have meetings with some formal teachers about them being very hurtful in rude. The teaching at this school is overall good. A lot of fighting at this school and kids also do drugs. Do better!!!Parent Review1y ago - Naomi Press Elementary School
- K-5
- Public
- 580 Students
5/10GreatSchools RatingParent Rating AverageAdmin is horrible, they mistreat their teachers and are bad at communicating; this school is a disgrace.Other Review4y ago  Check out schools near Ridgeline #4L4520.
What Locals Say about McKinney
At least 1331 Trulia users voted on each feature.

90 % Say it's dog friendly

90 % Say car is needed

90 % Say there are sidewalks

81 % Say parking is easy

80 % Say yards are well-kept

79 % Say there's holiday spirit

76 % Say kids play outside

73 % Say it's quiet

68 % Say people would walk alone at night

63 % Say streets are well-lit

54 % Say they plan to stay for at least 5 years

52 % Say neighbors are friendly

50 % Say there's wildlife

43 % Say it's walkable to grocery stores

36 % Say there are community events

35 % Say it's walkable to restaurants
Sourced by Trulia users. Learn more about our methodology.
LGBTQ Local Legal Protections
LGBTQ Local Legal Protections



Plan Fordham Plan is a buildable plan in Ridgeline: 50ft. lots. Ridgeline: 50ft. lots is a new community in McKinney, TX. This buildable plan is a 4 bedroom, 4 bathroom, 2,761 sqft single-family home and was listed by Highland Homes on Feb 21, 2026. The asking price for Plan Fordham Plan is $659,990.