


$244,490+
 3 Beds
 2.5 Baths
 1,450 sqft
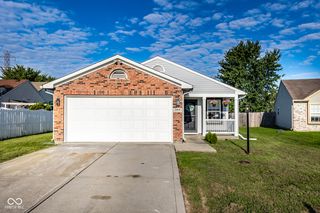
Ford Plan in Ridgefield by Davis Homes, Indianapolis, IN 46205
Est. Mortgage $1,643/mo*
Get Pre-QualifiedHome Highlights

Single-Family Home

Built in 2026

$169/sqft

Garage
Local Information
- Map ViewExplore the area around 2964 Strauss Ln #EDSUS9.

- Schools2 Elementary Schools1 Middle School1 High School

- Shop & Eat

-- mins to
About this House
The 2-story Ford floor plan features three bedrooms, 2.5 bathrooms and a versatile upstairs loft, and makes the most of every square foot. Ideal for first-time homebuyers, growing families, or those looking for a more manageable home, the Ford delivers comfortable living without unnecessary space. A covered front porch leads into the home, where the family room seamlessly connects to the kitchen, creating an open-concept space perfect for everyday living and entertaining. The kitchen offers a convenient layout for meal preparation and saves space for an eat-in area overlooking the yard. A main-level powder room works for guests, while a dedicated laundry room near the garage entry helps simplify daily routines and provides easy access when coming and going. Upstairs, the primary suite offers a comfortable private retreat, complete with an en-suite bath featuring a walk-in shower and walk-in closet. Two additional bedrooms share a full bath and provide plenty of flexibility for family members or overnight guests. One of the Ford's standout features is its versatile loft, which can be personalized to fit a variety of lifestyles. Whether used as a cozy media room or playroom, this flexible space adds functionality without the need for a larger floor plan. For those needing an additional bedroom, the loft can also be configured as a fourth bedroom. With its efficient layout, comfortable living spaces, and flexible options, the Ford offers everything needed to feel right at home.
Contact this Building
Home Details for 2964 Strauss Ln #EDSUS9

|
|---|
Levels, Entrance, & Accessibility Stories: 2 |

|
|---|
Year Built Year Built: 2026 |
Property Type / Style Property Type: Single Family HomeArchitecture: House |

|
|---|
Parking & Garage GarageParking: Carport, Garage |

|
|---|
Price Price Per Sqft: $169 |
All New Homes in Ridgefield
Quick Move-in Homes (1)
| 2953 Strauss Ln | 3bd 2.5ba 1,764 sqft | $285,990 |
Quick Move-In Homes provided by MIBOR as distributed by MLS GRID
Buildable Plans (5)
| Ford Plan | 3bd 2.5ba 1,450 sqft | $244,490+ | |
| Jefferson Plan | 3bd 2.5ba 1,664 sqft | $254,990+ | |
| Madison Plan | 4bd 2.5ba 1,686 sqft | $257,990+ | |
| Roosevelt Plan | 4bd 3ba 2,196 sqft | $279,990+ | |
| Washington Plan | 5bd 2.5ba 2,498 sqft | $292,990+ |
Buildable Plans provided by Davis Homes
Community Description
Ridgefield is built for buyers who want new construction without giving up an Indianapolis address. The neighborhood sits on the city's east side in Warren Township, where Troy Avenue meets Fisher Road, and Davis Homes has opened a new phase here for buyers still searching for the right homesite. Every home is single-family and drawn from the Heritage Collection, with sizes that run from 1,450 to 2,535 square feet with 3 to 6 bedrooms and 2.5 to 3 bathrooms. That range covers a first purchase, a home with a dedicated office and a plan roomy enough for relatives who stay for weeks at a time. Ridgefield residents rave about the convenience of shopping, restaurants, parks and interstates, and the map backs that up. Grocery stores and local restaurants are close, and two interstates keep the rest of the metro within reach. The model home at 2964 Strauss Lane features the Roosevelt, a two-story Heritage Collection plan with three full baths. Ridgefield is served by Warren Township Schools.
Contact this Building
Office Hours
Sales Office
2964 Strauss Lane
Indianapolis, IN 46205
Mon-Sat 11am-5pm;Sun 12pm-5pm
Around this home
Neighborhood Overview

Neighborhood stats provided by third party data sources.
What Locals Say about Five Points
At least 35 Trulia users voted on each feature.

98 % Say yards are well-kept

95 % Say car is needed

94 % Say kids play outside

87 % Say parking is easy

87 % Say it's dog friendly

80 % Say there are sidewalks

69 % Say there's holiday spirit

63 % Say streets are well-lit

61 % Say it's quiet

57 % Say people would walk alone at night

53 % Say they plan to stay for at least 5 years

42 % Say neighbors are friendly

32 % Say there's wildlife

23 % Say it's walkable to restaurants

21 % Say there are community events
Sourced by Trulia users. Learn more about our methodology.
LGBTQ Local Legal Protections
LGBTQ Local Legal Protections


Similar Homes You May Like
 NEWNEW CONSTRUCTION
 NEWNEW CONSTRUCTION
 NEW CONSTRUCTIONHighgarden Real Estate
 NEW CONSTRUCTIONSouthern Touch Realty
 NEW CONSTRUCTIONSouthern Touch Realty
 0.34 ACRESUnited Real Estate Indpls
 OPEN SUN, 12-2PMF.C. Tucker Company
 NEW CONSTRUCTION
 NEW CONSTRUCTION0.28 ACRESM/I Homes of Indiana, L.P.
 NEW CONSTRUCTION
- NEW CONSTRUCTION
 NEW CONSTRUCTION
 NEW CONSTRUCTION
 OPEN TUE, 9-7PMOpendoor Brokerage LLC
 Weichert REALTORS® Cooper Group Indy
 FOR SALE BY OWNER
 See more homes for sale inIndianapolis




- Results are loading
Ford Plan is a buildable plan in Ridgefield. Ridgefield is a new community in Indianapolis, IN. This buildable plan is a 3 bedroom, 3 bathroom, 1,450 sqft single-family home and was listed by Davis Homes on Nov 17, 2026. The asking price for Ford Plan is $244,490.