


$758,900+
Original price: $753,900
 5 Beds
 4.5 Baths
 4,016 sqft
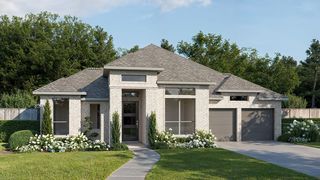
4016W Plan in Revera 60' by PERRY HOMES, Richmond, TX 77469
Est. Mortgage $5,337/mo*
Get Pre-QualifiedHome Highlights

Single-Family Home

Built in 2026

$189/sqft

Garage
Local Information
- Map ViewExplore the area around 1619 Seaside Horizon Ln #30TYS5.

- Schools1 Preschool School1 Elementary School1 Middle School1 High School

- Shop & Eat

-- mins to
About this House
A grand two-story entry with a curved staircase leads past a home office with French doors and dining room to the open living areas. A butler's pantry connects the dining room to the kitchen, which offers a generous island with built-in seating space, a walk-in pantry, and an adjoining morning area with access to the covered patio. The light-filled two-story family room features a wall of windows and flows into the kitchen. A secluded primary suite at the rear of the home highlights a wall of windows in the bedroom and offers double-door entry to the primary bath with dual vanities, a garden tub, a glass-enclosed shower, and two walk-in closets. A guest suite with a private bath completes downstairs. Upstairs, a game room overlooks the family room below and connects to a media room. A secondary bedroom with a private bath, two secondary bedrooms, and a full bath complete the second level. Additional features include a half bath, a laundry room, and a mud room off the three-car garage. Representative Images. Features and specifications may vary by community.
Contact this Building
Home Details for 1619 Seaside Horizon Ln #30TYS5

|
|---|
Levels, Entrance, & Accessibility Stories: 2 |

|
|---|
Year Built Year Built: 2026 |
Property Type / Style Property Type: Single Family HomeArchitecture: House |

|
|---|
Parking & Garage GarageParking Spaces: 3Parking: Garage |

|
|---|
Price Price Per Sqft: $189 |
All New Homes in Revera 60'
Quick Move-in Homes (2)
| 7810 Hundson River Ln | 5bd 4.5ba 3,394 sqft | $699,900 | |
| 1642 Seaside Horizon Ln | 5bd 4.5ba 3,794 sqft | $808,900 |
Quick Move-In Homes provided by HAR
Buildable Plans (25)
| 3094W Plan | 4bd 3.5ba 3,094 sqft | $665,900+ | |
| 2944W Plan | 4bd 3.5ba 2,944 sqft | $665,900+ | |
| 2994W Plan | 4bd 3ba 2,994 sqft | $667,900+ | |
| 2916W Plan | 4bd 3ba 2,916 sqft | $674,900+ | |
| 2895W Plan | 4bd 3ba 2,895 sqft | $678,900+ | |
| 3112W Plan | 4bd 3.5ba 3,112 sqft | $681,900+ | |
| 3257W Plan | 4bd 3ba 3,257 sqft | $683,900+ | |
| 3069W Plan | 4bd 3.5ba 3,069 sqft | $683,900+ | |
| 3118W Plan | 4bd 3ba 3,118 sqft | $684,900+ | |
| 3080W Plan | 4bd 4.5ba 3,080 sqft | $698,900+ | |
| 3394W Plan | 5bd 4ba 3,394 sqft | $701,900+ | |
| 3397W Plan | 5bd 4ba 3,397 sqft | $703,900+ | |
| 3546W Plan | 5bd 4ba 3,546 sqft | $707,900+ | |
| 3445W Plan | 4bd 3.5ba 3,445 sqft | $708,900+ | |
| 3568W Plan | 4bd 3ba 3,568 sqft | $711,900+ | |
| 3399W Plan | 4bd 3ba 3,399 sqft | $711,900+ | |
| 3650W Plan | 4bd 4ba 3,650 sqft | $725,900+ | |
| 3396W Plan | 4bd 3.5ba 3,396 sqft | $725,900+ | |
| 3593W Plan | 5bd 4ba 3,593 sqft | $730,900+ | |
| 3797W Plan | 5bd 4.5ba 3,797 sqft | $742,900+ | |
| 3774W Plan | 4bd 4.5ba 3,774 sqft | $745,900+ | |
| 3978W Plan | 4bd 4.5ba 3,978 sqft | $750,900+ | |
| 3822W Plan | 4bd 4.5ba 3,822 sqft | $756,900+ | |
| 3800W Plan | 5bd 4.5ba 3,800 sqft | $756,900+ | |
| 4016W Plan | 5bd 4.5ba 4,016 sqft | $758,900+ |
Buildable Plans provided by PERRY HOMES
Community Description
Contact this Building
Office Hours
Sales Office
1619 Seaside Horizon Lane
Richmond, TX 77469
Mon - Sat 10am - 6pm
Around this home
The GreatSchools Rating compares schools on a variety of school quality indicators including test scores, college readiness, equity and more. Learn more.

What Locals Say about Rosenberg
At least 234 Trulia users voted on each feature.

87 % Say car is needed

80 % Say parking is easy

79 % Say yards are well-kept

78 % Say it's dog friendly

75 % Say there are sidewalks

75 % Say kids play outside

73 % Say there's holiday spirit

66 % Say streets are well-lit

62 % Say it's quiet

60 % Say people would walk alone at night

59 % Say they plan to stay for at least 5 years

44 % Say neighbors are friendly

41 % Say it's walkable to restaurants

36 % Say it's walkable to grocery stores

29 % Say there's wildlife

28 % Say there are community events
Sourced by Trulia users. Learn more about our methodology.
LGBTQ Local Legal Protections
LGBTQ Local Legal Protections


Similar Homes You May Like
 NEW CONSTRUCTION
 NEW CONSTRUCTION
 NEW CONSTRUCTION
 NEW CONSTRUCTION
 NEW CONSTRUCTION
 NEW CONSTRUCTION
 NEW CONSTRUCTION
 NEW CONSTRUCTION
 NEW CONSTRUCTION
 NEW CONSTRUCTION
 NEW CONSTRUCTION
 NEW CONSTRUCTION
 NEW CONSTRUCTION
 NEW CONSTRUCTION
 NEW CONSTRUCTION
 NEW CONSTRUCTION
 NEW CONSTRUCTION
 NEW CONSTRUCTION
 NEW CONSTRUCTION
 NEW CONSTRUCTION
 NEW CONSTRUCTION
 NEW CONSTRUCTION
 NEW CONSTRUCTION
 NEW CONSTRUCTION
 NEW CONSTRUCTION
 NEW CONSTRUCTION
 NEW CONSTRUCTION
- NEW CONSTRUCTION
- NEW CONSTRUCTION
- NEW CONSTRUCTION
- NEW CONSTRUCTION
- NEW CONSTRUCTION
- NEW CONSTRUCTION
- NEW CONSTRUCTION
- NEW CONSTRUCTION
- NEW CONSTRUCTION
- NEW CONSTRUCTION
- NEW CONSTRUCTION
- NEW CONSTRUCTION
- NEW CONSTRUCTION
 See more homes for sale inRichmond

- Results are loading
4016W Plan is a buildable plan in Revera 60'. Revera 60' is a new community in Richmond, TX. This buildable plan is a 5 bedroom, 5 bathroom, 4,016 sqft single-family home and was listed by Perry Homes on Mar 31, 2026. The asking price for 4016W Plan is $758,900.