


$287,999+
 3 Beds
 2 Baths
 1,604 sqft
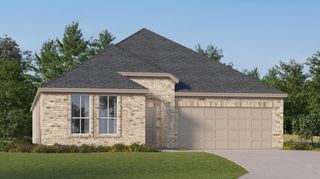
Frey Plan in Reunion : Classic Collection by Lennar, Rhome, TX 76078
Est. Mortgage $1,931/mo*
Get Pre-QualifiedHome Highlights

Single-Family Home

Built in 2026

$180/sqft

Garage
Local Information
- Map ViewExplore the area around 14917 Trapper Trl #L39SEQ.

- Schools1 Preschool School1 Elementary School1 Middle School1 High School

- Shop & Eat

-- mins to
About this House
This single-story home shares an open layout between the kitchen, nook and family room for easy entertaining, along with access to the covered patio for year-round outdoor lounging. A luxe owner's suite is in a rear of the home and comes complete with an en-suite bathroom and walk-in closet. There are two secondary bedrooms at the front of the home, ideal for household members and overnight guests.
Contact this Building
Home Details for 14917 Trapper Trl #L39SEQ

|
|---|
Levels, Entrance, & Accessibility Stories: 1 |
Interior Details Number of Rooms: 2Types of Rooms: Living Room, Dining Room |

|
|---|
Year Built Year Built: 2026 |
Property Type / Style Property Type: Single Family HomeArchitecture: House |

|
|---|
Parking & Garage GarageParking Spaces: 2Parking: Garage |

|
|---|
Price Price Per Sqft: $180/sqft |

|
|---|
All New Homes in Reunion : Classic Collection
Buildable Plans (8)
| Frey Plan | 3bd 2ba 1,604 sqft | $287,999+ | |
| Nash Plan | 3bd 2ba 1,801 sqft | $299,999+ | |
| Joplin Plan | 3bd 2ba 1,952 sqft | $346,999+ | |
| Elton Plan | 4bd 2ba 2,062 sqft | $353,999+ | |
| Walsh Plan | 4bd 2ba 1,903 sqft | $355,999+ | |
| Hendrix Plan | 4bd 3ba 2,211 sqft | $363,999+ | |
| Townshend Plan | 4bd 2ba 2,449 sqft | $376,999+ | |
| Springsteen Plan | 4bd 2ba 2,062 sqft | $405,999+ |
Buildable Plans provided by Lennar
Community Description
The Classic Collection offers new single-family homes at the Reunion master-planned community in Rhome, TX. Besides enjoying an onsite swimming pool, playground and multi-use trails, this community is served by the highly rated Northwest Independent School District for prospective students. Residents are near Texas Motor Speedway for exciting sights, as well as the scenic Eagle Mountain Lake and numerous city parks for carefree recreation. 30 minutes away is downtown Fort Worth, a vibrant hub of entertainment and culture.
Contact this Building
Office Hours
Sales Office
14917 Trapper Trl
Rhome, TX 76078
Mon 10-6 | Tue 10-6 | Wed 10-6 | Thu 10-6 | Fri 10-6 | Sat 10-6 | Sun 12-6
Around this home
What Locals Say about Rhome
At least 5 Trulia users voted on each feature.

100 % Say car is needed

100 % Say people would walk alone at night

89 % Say kids play outside

88 % Say yards are well-kept

86 % Say parking is easy

80 % Say it's dog friendly

78 % Say there's holiday spirit

63 % Say it's quiet

55 % Say streets are well-lit

50 % Say neighbors are friendly

50 % Say there are community events

44 % Say there's wildlife

43 % Say there are sidewalks

38 % Say they plan to stay for at least 5 years

29 % Say it's walkable to grocery stores
Sourced by Trulia users. Learn more about our methodology.
LGBTQ Local Legal Protections
LGBTQ Local Legal Protections


Similar Homes You May Like
 NEWNEW CONSTRUCTION
 NEWNEW CONSTRUCTION
 NEWNEW CONSTRUCTION
 NEWNEW CONSTRUCTION
 NEWNEW CONSTRUCTION
 NEWNEW CONSTRUCTION
 NEW CONSTRUCTION
 NEW CONSTRUCTION
 NEW CONSTRUCTION
 NEW CONSTRUCTION
 NEW CONSTRUCTION
 NEW CONSTRUCTION
 NEW CONSTRUCTION
 NEW CONSTRUCTION
 0.51 ACRES
 NEW CONSTRUCTION
 NEW CONSTRUCTION
 2.99 ACRES

 NEW CONSTRUCTION
 NEW CONSTRUCTION
 NEW CONSTRUCTION
 NEW CONSTRUCTION
 NEW CONSTRUCTION
 NEW CONSTRUCTION
 1 ACRE


 NEW CONSTRUCTION
 NEW CONSTRUCTION
 NEW CONSTRUCTION
 NEW CONSTRUCTION
 NEW CONSTRUCTION
 NEW CONSTRUCTION
 NEW CONSTRUCTION
 NEW CONSTRUCTION

 NEW CONSTRUCTION
 NEW CONSTRUCTION
 NEW CONSTRUCTION
 See more homes for sale inRhome

- Results are loading
Frey Plan is a buildable plan in Reunion : Classic Collection. Reunion : Classic Collection is a new community in Rhome, TX. This buildable plan is a 3 bedroom, 2 bathroom, 1,604 sqft single-family home and was listed by Lennar Homes on Nov 20, 2026. The asking price for Frey Plan is $287,999.