


$391,900+
Original price: $389,900
 5 Beds
 3 Baths
 2,012 sqft
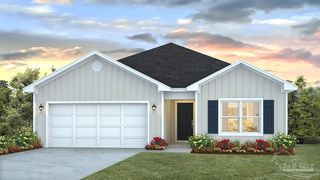
The Lakeside Plan in Reserve at Brookhaven by D.R. Horton, Cantonment, FL 32533
Est. Mortgage $2,587/mo*
Get Pre-QualifiedHome Highlights

Single-Family Home

Built in 2026

$195/sqft

Garage
Local Information
- Map ViewExplore the area around 3173 Silver Maple Rd #4D0DUA.

- Schools1 Preschool School1 Elementary School1 Middle School1 High School

- Shop & Eat

-- mins to
About this House
The Lakeside floor plan is a gorgeous 5 bed, 3 bath home with 2,012 square feet of spacious, comfortable living. As you step inside this beautiful home, you'll immediately notice guest bedrooms 4 and 5, located towards the front and separated by a guest bath. The kitchen has a great open design with quartz countertops, an undermount sink, a large island bar, all stainless-steel appliances, and a corner pantry. The kitchen flows right into the family room, making it perfect for entertaining and family gatherings. A nice breakfast nook and separate dining area is just off the kitchen makes serving meals with ease.
Adjacent to the dining room area, there's a hallway that leads to guest bedrooms 2 and 3, as well as a second guest bath. Lots of natural light and a very relaxing feel is throughout the home, with a wide porch leading to the back yard. The primary bedroom is just tucked off the living area and has a spacious bathroom featuring a double vanity with quartz countertops. A walk-in closet with ventilated shelving is also located in the bathroom, giving you more room in the primary bedroom. The guest bathrooms feature a single vanity with quartz countertops and a shower and tub combo.
Each home is built with our Smart Home Connected package. This plan is designed with modern amenities and the convenience of everyday life in mind. The Smart Home Connected package includes a KwikSet keyless entry, Skybell doorbell, automated front porch lighting, an Echo Dot device, and Q
Adjacent to the dining room area, there's a hallway that leads to guest bedrooms 2 and 3, as well as a second guest bath. Lots of natural light and a very relaxing feel is throughout the home, with a wide porch leading to the back yard. The primary bedroom is just tucked off the living area and has a spacious bathroom featuring a double vanity with quartz countertops. A walk-in closet with ventilated shelving is also located in the bathroom, giving you more room in the primary bedroom. The guest bathrooms feature a single vanity with quartz countertops and a shower and tub combo.
Each home is built with our Smart Home Connected package. This plan is designed with modern amenities and the convenience of everyday life in mind. The Smart Home Connected package includes a KwikSet keyless entry, Skybell doorbell, automated front porch lighting, an Echo Dot device, and Q
Contact this Building
Home Details for 3173 Silver Maple Rd #4D0DUA

|
|---|
Levels, Entrance, & Accessibility Stories: 1 |

|
|---|
Year Built Year Built: 2026 |
Property Type / Style Property Type: Single Family HomeArchitecture: House |

|
|---|
Parking & Garage GarageParking Spaces: 2Parking: Garage |

|
|---|
Price Price Per Sqft: $195 |
All New Homes in Reserve at Brookhaven
Quick Move-in Homes (6)
| 3005 Ironweed Cir | 3bd 2ba 1,302 sqft | $289,900 | |
| 3066 Serviceberry Rd | 4bd 2ba 1,774 sqft | $357,900 | |
| 3521 Crossvine Rd | 4bd 3ba 2,212 sqft | $399,900 | |
| 3297 Water Birch Rd | 4bd 3ba 2,304 sqft | $439,900 | |
| 3275 Water Birch Rd | 5bd 3ba 3,010 sqft | $489,900 | |
| 3305 Water Birch Rd | 5bd 3.5ba 2,890 sqft | $495,900 |
Quick Move-In Homes provided by PAR
Buildable Plans (18)
| The Delilah Plan | 3bd 2ba 1,302 sqft | $296,900+ | |
| The Julia Plan | 3bd 2ba 1,443 sqft | $304,900+ | |
| The Sebastian Plan | 4bd 2ba 1,439 sqft | $311,900+ | |
| The Camilla Plan | 4bd 2ba 1,528 sqft | $321,900+ | |
| The Lismore Plan | 3bd 2ba 1,568 sqft | $351,900+ | |
| The Lamar Plan | 3bd 2ba 1,697 sqft | $355,900+ | |
| BEAU-HARDI B&B W/WT 4-SIDES Plan | 4bd 2ba 1,774 sqft | $359,900+ | |
| The Alabaster Plan | 4bd 3.5ba 2,219 sqft | $371,900+ | |
| The Cali Plan | 4bd 2ba 1,787 sqft | $374,900+ | |
| The Lakeside Plan | 5bd 3ba 2,012 sqft | $391,900+ | |
| The Creekside Plan | 5bd 3ba 2,043 sqft | $415,900+ | |
| The Kennedy Plan | 4bd 3ba 2,212 sqft | $421,900+ | |
| The Madison Plan | 4bd 3ba 1,968 sqft | $424,900+ | |
| The Ozark Plan | 4bd 3ba 2,415 sqft | $430,900+ | |
| The Destin Plan | 4bd 3ba 2,273 sqft | $471,900+ | |
| The Embry Plan | 5bd 3.5ba 2,890 sqft | $493,900+ | |
| The Camden Plan | 4bd 3.5ba 2,785 sqft | $514,900+ | |
| The McKenzie Plan | 5bd 3ba 3,076 sqft | $515,900+ |
Buildable Plans provided by D.R. Horton
Community Description
Welcome to Reserve at Brookhaven, a brand-new single-family home community in Pensacola, Florida. Conveniently situated off Devine Farms Road with easy access to Interstate 10, this desirable location offers smooth travel and close proximity to shopping, dining, and top local destinations.
Residents at Reserve at Brookhaven will enjoy exceptional community amenities, including a resort-style pool, a shaded cabana, and a playground for family fun. This community features 17 thoughtfully designed floorplans, ranging from 1,302 to 3,113 square feet, offering options for every stage of life-from first-time homebuyers to growing families.
Each home includes open-concept layouts with elegant design touches such as wood-look vinyl plank flooring in common areas and bathrooms, quartz countertops in kitchens and baths, and shaker-style cabinetry for a clean, modern look.
All homes are equipped with D.R. Horton's exclusive Home is Connected® smart home package, featuring the Amazon Echo Dot, Smart Switch, Honeywell Thermostat, and more-helping you stay effortlessly connected to your home and loved ones.
Looking for new construction homes in Pensacola, FL with modern features and a prime location? Reserve at Brookhaven offers the space, style, and convenience you've been searching for.
Contact one of our experienced Sales Agents today to schedule your personal tour and find the floorplan that fits your lifestyle.
Residents at Reserve at Brookhaven will enjoy exceptional community amenities, including a resort-style pool, a shaded cabana, and a playground for family fun. This community features 17 thoughtfully designed floorplans, ranging from 1,302 to 3,113 square feet, offering options for every stage of life-from first-time homebuyers to growing families.
Each home includes open-concept layouts with elegant design touches such as wood-look vinyl plank flooring in common areas and bathrooms, quartz countertops in kitchens and baths, and shaker-style cabinetry for a clean, modern look.
All homes are equipped with D.R. Horton's exclusive Home is Connected® smart home package, featuring the Amazon Echo Dot, Smart Switch, Honeywell Thermostat, and more-helping you stay effortlessly connected to your home and loved ones.
Looking for new construction homes in Pensacola, FL with modern features and a prime location? Reserve at Brookhaven offers the space, style, and convenience you've been searching for.
Contact one of our experienced Sales Agents today to schedule your personal tour and find the floorplan that fits your lifestyle.
Contact this Building
Office Hours
Sales Office
3173 Silver Maple Road
Cantonment, FL 32533
Around this home
What Locals Say about Cantonment
At least 155 Trulia users voted on each feature.

92 % Say car is needed

91 % Say yards are well-kept

91 % Say parking is easy

76 % Say there's holiday spirit

73 % Say it's quiet

72 % Say it's dog friendly

67 % Say people would walk alone at night

64 % Say kids play outside

54 % Say neighbors are friendly

51 % Say they plan to stay for at least 5 years

44 % Say there's wildlife

34 % Say streets are well-lit

23 % Say there are sidewalks

21 % Say it's walkable to grocery stores

20 % Say there are community events
Sourced by Trulia users. Learn more about our methodology.
LGBTQ Local Legal Protections
LGBTQ Local Legal Protections



Similar Homes You May Like
 NEW CONSTRUCTION
 NEW CONSTRUCTION
 NEW CONSTRUCTION
 NEW CONSTRUCTIOND R Horton Realty of NW Florida, LLC
 NEW CONSTRUCTION
 NEW - 1 DAY AGOKELLER WILLIAMS REALTY GULF COAST
 NEW CONSTRUCTIOND R Horton Realty of NW Florida, LLC
- NEW CONSTRUCTIOND R Horton Realty of NW Florida, LLC
 NEW CONSTRUCTIOND R Horton Realty of NW Florida, LLC
- NEW CONSTRUCTIOND R Horton Realty of NW Florida, LLC
 NEW CONSTRUCTIOND R Horton Realty of NW Florida, LLC
 NEW CONSTRUCTIOND R Horton Realty of NW Florida, LLC
- NEW CONSTRUCTIOND R Horton Realty of NW Florida, LLC
- NEW CONSTRUCTIOND R Horton Realty of NW Florida, LLC
- NEW CONSTRUCTIOND R Horton Realty of NW Florida, LLC
- NEW CONSTRUCTIOND R Horton Realty of NW Florida, LLC
- NEW CONSTRUCTIOND R Horton Realty of NW Florida, LLC
 NEW - 2 DAYS AGOKELLER WILLIAMS REALTY GULF COAST
 NEW CONSTRUCTION
 NEW CONSTRUCTIOND R Horton Realty of NW Florida, LLC
- NEW CONSTRUCTIOND R Horton Realty of NW Florida, LLC
 NEW CONSTRUCTIOND R Horton Realty of NW Florida, LLC
 NEW CONSTRUCTIOND R Horton Realty of NW Florida, LLC
- NEW CONSTRUCTIOND R Horton Realty of NW Florida, LLC
- NEW CONSTRUCTIOND R Horton Realty of NW Florida, LLC
 NEW CONSTRUCTION
 NEW CONSTRUCTION
 NEW CONSTRUCTION
 NEW CONSTRUCTION
 NEW CONSTRUCTION
 NEW CONSTRUCTION
 NEW CONSTRUCTION
 NEW CONSTRUCTION
 NEW CONSTRUCTION
- NEW CONSTRUCTION
 NEW CONSTRUCTIOND R Horton Realty of NW Florida, LLC
- NEW CONSTRUCTIOND R Horton Realty of NW Florida, LLC
- NEW CONSTRUCTIOND R Horton Realty of NW Florida, LLC
- NEW CONSTRUCTIOND R Horton Realty of NW Florida, LLC
 NEW CONSTRUCTIOND R Horton Realty of NW Florida, LLC
 See more homes for sale inCantonment

- Results are loading
The Lakeside Plan is a buildable plan in Reserve at Brookhaven. Reserve at Brookhaven is a new community in Cantonment, FL. This buildable plan is a 5 bedroom, 3 bathroom, 2,012 sqft single-family home and was listed by DR Horton on Jun 18, 2024. The asking price for The Lakeside Plan is $391,900.