


$1,488,000+
 3 Beds
 3.5 Baths
 1,827 sqft
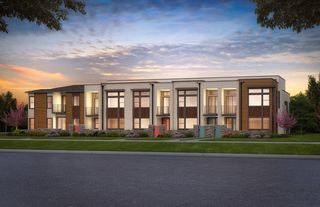
Pyrus Place Plan 3 in Pyrus Place by SummerHill Homes, San Jose, CA 95131
Est. Mortgage $9,575/mo*
Get Pre-QualifiedHome Highlights

Townhouse

Built in 2026

$814/sqft

2 Car Garage

HOA $400/mo
Local Information
- Map ViewExplore the area around 675 Epic Way #LPM0GV.

- Schools1 Elementary School1 Middle School1 High School

- Shop & Eat

-- mins to
About this House
PLAN 3 • 3 BEDS/3.5 BATHS + OFFICE • 1,827 SQ. FT. Discover the perfect blend of comfort, convenience, and community at Pyrus Place, located on Epic Way at the intersection of Montague Expressway and Seely Avenue. This thoughtfully designed neighborhood will feature 154 townhomes with five distinct floor plans to choose from, ranging from 1,355 to 2,315 sq. ft. Whether you're looking for 3 or 4 bedrooms and up to 3.5 baths, Pyrus Place offers modern, spacious living across three stories, complete with a dog park, an intimate park for gatherings, and easy access to Coyote Creek Trail, creating a community designed for both comfort and connection.
Contact this Building
Home Details for 675 Epic Way #LPM0GV

|
|---|
Levels, Entrance, & Accessibility Stories: 3 |
Interior Details Number of Rooms: 5Types of Rooms: Bonus Room, Dining Room, Guest Room, Living Room, Walk In Closets |

|
|---|
Year Built Year Built: 2026 |
Property Type / Style Property Type: TownhouseArchitecture: Townhouse |

|
|---|
Parking & Garage Parking Spaces: 2Parking: Attached |

|
|---|
Price Price Per Sqft: $814 |

|
|---|

|
|---|
HOA Fee: $400/Monthly |
All New Homes in Pyrus Place
Quick Move-in Homes (1)
| 687 Epic Way | 4bd 3.5ba 1,987 sqft | $1,568,000 |
Quick Move-In Homes provided by MLSListings Inc
Buildable Plans (1)
| Pyrus Place Plan 3 Plan | 3bd 3.5ba 1,827 sqft | $1,488,000+ |
Buildable Plans provided by SummerHill Homes
Community Description
MODEL HOMES NOW OPEN! Discover the perfect blend of comfort, convenience, and community at Pyrus Place, located on Epic Way at the intersection of Montague Expressway and Seely Avenue. This thoughtfully designed neighborhood will feature 154 townhomes with five distinct floor plans to choose from, ranging from 1,355 to 2,315 sq. ft. Whether you're looking for 3 or 4 bedrooms and up to 3.5 baths, Pyrus Place offers modern, spacious living across three stories, complete with a dog park, an intimate park for gatherings, and easy access to Coyote Creek Trail, creating a community designed for both comfort and connection.
PRIME LOCATION
Pyrus Place offers unparalleled access to Silicon Valley's vibrant job centers in San Jose, Santa Clara, and Milpitas. Cadence, Broadcom, Sanmina, Altera, Thermo Fisher Scientific, Cisco, Western Digital, Google, Apple North SJ, Adobe, eBay, PayPal, Intel, and more... Conveniently located just 1.9 miles from the brand-new Agnews campus, which includes an elementary, middle, and high school, this community is ideal for families. Plus, enjoy quick access to neighborhood retail within the coming soon Trimble master plan or explore nearby Rivermark Village with its 138,000 square feet of shopping and dining options.
KEY DISTANCES
Miles
1.0 HWY 880
1.9 Agnews School Campus
2.0 Rivermark Village
2.9 Mineta Intl Airport
3.0 Milpitas BART
4.0 HWY 680
6.7 Downtown San Jose
EMPLOYERS
Miles
.5 Cadence
.8 Thermo Fisher
1.2 Altera
1.4 Cisco Systems
2.2 Apple North SJ
2.3 Sandisk
2.4 Oracle
2.7 Google TM1
4.2 Nvidia
Schools:
Abram Agnew Elementary School (grades K-5)
Dolores Huerta Middle School (grades 6-8)
Kathleen Macdonald High School (grades 9-12)
ABOUT THE HOMES
Plan 1 - 1,355 sq. ft. - 3 bed/3 bath
Plan 2 - 1,355 sq. ft. - 3 bed/3 bath
Plan 3 - 1,827 sq. ft. - 3 bed/office/3.5 bath
Plan 4 - 1,987 sq. ft. - 4 bed/3.5 bath
Plan 5 - 2,315 sq. ft. - 4 bed/3.5 bath DRE# 01301389
Contact this Building
Office Hours
Sales Office
675 Epic Way
San Jose, CA 95131
Around this home
What Locals Say about San Jose
This October
Trick-or-Treat Score
Built from what locals say about this neighborhood.- 89% say there are sidewalks
- 67% say there's holiday spirit
- 47% say neighbors are friendly
Trulia Trick or TreatStart Ghost Hunt
At least 5942 Trulia users voted on each feature.

89 % Say there are sidewalks

85 % Say it's dog friendly

78 % Say car is needed

67 % Say there's holiday spirit

66 % Say yards are well-kept

64 % Say streets are well-lit

63 % Say it's walkable to restaurants

62 % Say it's walkable to grocery stores

60 % Say parking is easy

57 % Say people would walk alone at night

56 % Say it's quiet

56 % Say kids play outside

53 % Say they plan to stay for at least 5 years

47 % Say neighbors are friendly

36 % Say there's wildlife

30 % Say there are community events
Sourced by Trulia users. Learn more about our methodology.
LGBTQ Local Legal Protections
LGBTQ Local Legal Protections


Similar Homes You May Like
 NEW CONSTRUCTION
 OPEN SAT, 11-4PMNEW CONSTRUCTION
 NEW CONSTRUCTION
 NEW CONSTRUCTION
 NEW CONSTRUCTION
 NEW CONSTRUCTION
 OPEN SAT, 11-4PMNEW CONSTRUCTION
 OPEN SAT, 11-4PMNEW CONSTRUCTION
 NEW CONSTRUCTION
 NEW CONSTRUCTION
 NEW CONSTRUCTION
 NEW CONSTRUCTION
 NEW CONSTRUCTION
 NEW CONSTRUCTION
 NEW CONSTRUCTION
 NEW CONSTRUCTION
 NEW CONSTRUCTION
 NEW - 7 HRS AGONEW CONSTRUCTION
 NEW - 7 HRS AGONEW CONSTRUCTION
 NEW CONSTRUCTION
 NEW CONSTRUCTION
 NEW CONSTRUCTION
- NEW CONSTRUCTION
 NEW CONSTRUCTION
 NEW - 6 HRS AGONEW CONSTRUCTION
- NEW - 6 HRS AGONEW CONSTRUCTION
 NEW CONSTRUCTION
- NEW - 6 HRS AGONEW CONSTRUCTION
 NEW CONSTRUCTION
 NEW CONSTRUCTION
 NEW CONSTRUCTION
 NEW CONSTRUCTION
- NEW - 7 HRS AGONEW CONSTRUCTION
 NEW CONSTRUCTION
 NEW CONSTRUCTION
 NEW CONSTRUCTION
 NEW CONSTRUCTION
 NEW CONSTRUCTION
- NEW CONSTRUCTION
 NEW CONSTRUCTION
 See more homes for sale inSan Jose

- Results are loading
Pyrus Place Plan 3 Plan is a buildable plan in Pyrus Place. Pyrus Place is a new community in San Jose, CA. This buildable plan is a 3 bedroom, 4 bathroom, 1,827 sqft townhouse and was listed by Summerhill Homes on Oct 22, 2026. The asking price for Pyrus Place Plan 3 Plan is $1,488,000.