


$543,575+
 5 Beds
 2.5 Baths
 3,010 sqft
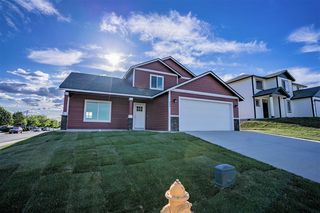
3010 Plan • Pratt Hills in Pratt Hills by CAD Homes LLC, Royal City, WA 99357
Est. Mortgage $3,354/mo*
Get Pre-QualifiedHome Highlights

Single-Family Home

Built in 2026

$181/sqft

2 Car Garage
Local Information
- Map ViewExplore the area around Nna #XTD2K7.

- Schools1 Preschool School2 Elementary Schools1 Middle School1 High School

- Shop & Eat

-- mins to
About this House
This expansive two-story home offers 5 bedrooms, 2.5 bathrooms, and a versatile bonus room on the main floor—perfect for a home office, playroom, or guest space. A main-level bedroom and full bath provide added flexibility for multigenerational living or visitors.
The open-concept layout features a large kitchen island, walk-in pantry, and spacious dining and living areas ideal for gatherings. Upstairs, the primary suite includes a walk-in closet and dual vanity bath. Four additional bedrooms, a full bath with dual sinks, and ample storage space complete the upper level.
Interior features include luxury vinyl plank flooring, soft-close cabinetry, plush carpet with upgraded padding, and a sleek black appliance package. Professionally landscaped front yard with sprinklers, sod, and decorative rock included.
Customize your home with optional granite or quartz counters, tile shower, stone accents, an extended covered patio, and more (additional costs apply).
Photos are of a previously built home; actual finishes, upgrades, and exterior details may vary.
The open-concept layout features a large kitchen island, walk-in pantry, and spacious dining and living areas ideal for gatherings. Upstairs, the primary suite includes a walk-in closet and dual vanity bath. Four additional bedrooms, a full bath with dual sinks, and ample storage space complete the upper level.
Interior features include luxury vinyl plank flooring, soft-close cabinetry, plush carpet with upgraded padding, and a sleek black appliance package. Professionally landscaped front yard with sprinklers, sod, and decorative rock included.
Customize your home with optional granite or quartz counters, tile shower, stone accents, an extended covered patio, and more (additional costs apply).
Photos are of a previously built home; actual finishes, upgrades, and exterior details may vary.
Contact this Building
Home Details for Nna #XTD2K7

|
|---|
Heating & Cooling Heating: Electric, Heat PumpAir ConditioningCooling System: Central AirHeating Fuel: Electric |
Levels, Entrance, & Accessibility Stories: 2 |

|
|---|
Exterior Home Features Roof: Composition |
Parking & Garage Parking Spaces: 2Parking: Attached |

|
|---|
Year Built Year Built: 2026 |
Property Type / Style Property Type: Single Family HomeArchitecture: House |

|
|---|
Price Price Per Sqft: $181 |
All New Homes in Pratt Hills
Quick Move-in Homes (5)
| 103 Poplar Street | 4bd 2.5ba 1,492 sqft | $359,400 | |
| 594 Karen Avenue | 3bd 2ba 1,489 sqft | $389,591 | |
| 601 Blair Avenue | 3bd 2ba 1,166 sqft | $323,721 | |
| 223 Poplar Street NE | 2bd 2ba 1,365 sqft | $349,065 | |
| 215 Poplar Street NE | 4bd 2.5ba 2,110 sqft | $441,270 |
Quick Move-In Homes provided by NWMLS as distributed by MLS GRID
Buildable Plans (15)
| 1079 Plan • Pratt Hills Plan | 3bd 2ba 1,079 sqft | $291,455+ | |
| 825 Plan • Pratt Hills Plan | 2bd 2ba 825 sqft | $297,210+ | |
| 1003 Plan • Pratt Hills Plan | 3bd 2ba 1,003 sqft | $313,215+ | |
| 1080 Plan • Pratt Hills Plan | 4bd 2ba 1,080 sqft | $318,705+ | |
| 1166 Plan • Pratt Hills Plan | 3bd 2ba 1,166 sqft | $322,250+ | |
| 1365 Plan • Pratt Hills Plan | 3bd 2ba 1,365 sqft | $349,065+ | |
| 1400 Plan • Pratt Hills Plan | 3bd 2ba 1,400 sqft | $353,455+ | |
| 1492 Plan • Pratt Hills Plan | 4bd 2ba 1,492 sqft | $359,400+ | |
| 1438 Plan • Pratt Hills Plan | 3bd 2ba 1,438 sqft | $364,025+ | |
| 1561 Plan • Pratt Hills Plan | 4bd 2ba 1,561 sqft | $385,855+ | |
| 1742 Plan • Pratt Hills Plan | 4bd 2.5ba 1,742 sqft | $399,035+ | |
| 1727 Plan • Pratt Hills Plan | 3bd 2ba 1,727 sqft | $400,900+ | |
| 1700 Plan • Pratt Hills Plan | 4bd 2ba 1,700 sqft | $408,125+ | |
| 2110 Plan • Pratt Hills Plan | 5bd 2.5ba 2,110 sqft | $434,400+ | |
| 3010 Plan • Pratt Hills Plan | 5bd 2.5ba 3,010 sqft | $543,575+ |
Buildable Plans provided by CAD Homes LLC
Community Description
Welcome to Pratt Hills - A Community by CAD Homes LLC in Royal City.
Nestled in the heart of the Columbia Basin, Pratt Hills is Royal City's premier new-home community-where quality craftsmanship meets small-town charm. Developed by CAD Homes LLC, Pratt Hills offers thoughtfully designed homes in a setting rich with natural beauty and opportunity.
Located in the thriving agricultural hub of Royal City, Pratt Hills is surrounded by fertile farmland, sweeping landscapes, and the scenic beauty that defines central Washington. Residents enjoy excellent schools, a welcoming community, and year-round outdoor recreation, from hiking and fishing to parks and open spaces.
With over 19 unique floor plans to choose from-including two modern duplex options-Pratt Hills offers something for every lifestyle and stage of life. Whether you're a first-time buyer, a growing family, or looking to invest, you'll find a home tailored to your needs.
Each home is built with care by CAD Homes LLC, a trusted local builder known for attention to detail, quality materials, and thoughtful design.
Homes are selling now-don't miss your chance to own in one of Royal City's most exciting new neighborhoods.
Pratt Hills by CAD Homes LLC - Live well. Grow here. Build your future.
Nestled in the heart of the Columbia Basin, Pratt Hills is Royal City's premier new-home community-where quality craftsmanship meets small-town charm. Developed by CAD Homes LLC, Pratt Hills offers thoughtfully designed homes in a setting rich with natural beauty and opportunity.
Located in the thriving agricultural hub of Royal City, Pratt Hills is surrounded by fertile farmland, sweeping landscapes, and the scenic beauty that defines central Washington. Residents enjoy excellent schools, a welcoming community, and year-round outdoor recreation, from hiking and fishing to parks and open spaces.
With over 19 unique floor plans to choose from-including two modern duplex options-Pratt Hills offers something for every lifestyle and stage of life. Whether you're a first-time buyer, a growing family, or looking to invest, you'll find a home tailored to your needs.
Each home is built with care by CAD Homes LLC, a trusted local builder known for attention to detail, quality materials, and thoughtful design.
Homes are selling now-don't miss your chance to own in one of Royal City's most exciting new neighborhoods.
Pratt Hills by CAD Homes LLC - Live well. Grow here. Build your future.
Contact this Building
Office Hours
Sales Office
107 Legacy Lane
Moses Lake, WA 98837
(509) 361-6182
Around this home
The GreatSchools Rating compares schools on a variety of school quality indicators including test scores, college readiness, equity and more. Learn more.

What Locals Say about Royal City
At least 3 Trulia users voted on each feature.

100 % Say yards are well-kept

80 % Say it's quiet

75 % Say parking is easy

67 % Say there's holiday spirit

67 % Say car is needed

64 % Say neighbors are friendly

60 % Say kids play outside

50 % Say there are sidewalks

50 % Say there's wildlife

33 % Say it's dog friendly

33 % Say there are community events

33 % Say it's walkable to restaurants
Sourced by Trulia users. Learn more about our methodology.
LGBTQ Local Legal Protections
LGBTQ Local Legal Protections



Similar Homes You May Like
 NEW CONSTRUCTION
 NEW CONSTRUCTION
 NEW CONSTRUCTION
 NEW CONSTRUCTION
 NEW CONSTRUCTION
 0.34 ACRESNWMLS as distributed by MLS GRID, Active
 5.52 ACRESNWMLS as distributed by MLS GRID, Active
 NEW CONSTRUCTION4.87 ACRESNWMLS as distributed by MLS GRID, Active
 NEW CONSTRUCTION5.02 ACRESNWMLS as distributed by MLS GRID, Active
 3.72 ACRESNWMLS as distributed by MLS GRID, Active
 2.5 ACRESNWMLS as distributed by MLS GRID, Active
 NWMLS as distributed by MLS GRID, Active
 NEW CONSTRUCTIONNWMLS as distributed by MLS GRID, Active
 NEW CONSTRUCTIONNWMLS as distributed by MLS GRID, Active
 NEW CONSTRUCTIONNWMLS as distributed by MLS GRID, Active
 NEW CONSTRUCTION$369,000+3 bd2 ba1,596 sqft1596 PLAN in CAD Homes at The Legacy Resort at Frenchman Hills,
Othello, WA 99344 NEW CONSTRUCTION$501,975+4 bd2 ba1,700 sqft1700 PLAN in CAD Homes at The Legacy Resort at Frenchman Hills,
Othello, WA 99344 1.09 ACRESNWMLS as distributed by MLS GRID, Active
 NWMLS as distributed by MLS GRID, Active
 0.29 ACRESNWMLS as distributed by MLS GRID, Active
 2.56 ACRESNWMLS as distributed by MLS GRID, Active
 0.3 ACRESNWMLS as distributed by MLS GRID, Active
 1.97 ACRESNWMLS as distributed by MLS GRID, Active
 NEW CONSTRUCTION
 NEW CONSTRUCTIONNWMLS as distributed by MLS GRID, Active
 NWMLS as distributed by MLS GRID, Active
 6.5 ACRESNWMLS as distributed by MLS GRID, Contingent
 25.8 ACRESNWMLS as distributed by MLS GRID, Active
 0.7 ACRESNWMLS as distributed by MLS GRID, Active
 0.52 ACRESNWMLS as distributed by MLS GRID, Active
 See more homes for sale inRoyal City

- Results are loading
3010 Plan • Pratt Hills Plan is a buildable plan in Pratt Hills. Pratt Hills is a new community in Royal City, WA. This buildable plan is a 5 bedroom, 3 bathroom, 3,010 sqft single-family home and was listed by CAD Homes LLC on May 7, 2025. The asking price for 3010 Plan • Pratt Hills Plan is $543,575.