


$389,900+
 3 Beds
 2.5 Baths
 1,618 sqft
Uptown Plan in Prairie Ridge by Revelation Homes, Rochester, MN 55901
Est. Mortgage $2,560/mo*
Get Pre-QualifiedHome Highlights

Townhouse

Built in 2026

$241/sqft

2 Car Garage

HOA $200/mo
Local Information
- Map ViewExplore the area around 2730 Bentgrass Rd NW #SOMZAM.

- Schools1 Preschool School1 Elementary School1 Middle School1 High School

- Shop & Eat

-- mins to
About this House
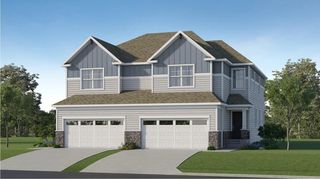
The Uptown townhome is as stylish as it is functional. With three bedrooms upstairs, it's well-suited for growing families or those who want extra room for guests. Thoughtful design throughout ensures that every square foot is usable, welcoming, and easy to maintain.
Contact this Building
Home Details for 2730 Bentgrass Rd NW #SOMZAM

|
|---|
Heating & Cooling Heating: Natural Gas, Electric, Forced AirAir ConditioningCooling System: Central AirHeating Fuel: Natural Gas |
Levels, Entrance, & Accessibility Stories: 2 |
Interior Details Number of Rooms: 4Types of Rooms: Dining Room, Guest Room, Living Room, Office |
Fireplace & Spa Fireplace |

|
|---|
Exterior Home Features Roof: Asphalt |
Parking & Garage Parking Spaces: 2Parking: Attached |

|
|---|
Year Built Year Built: 2026 |
Property Type / Style Property Type: TownhouseArchitecture: Townhouse |

|
|---|
Price Price Per Sqft: $241 |

|
|---|
HOA Fee: $200/Monthly |
All New Homes in Prairie Ridge
Quick Move-in Homes (20)
| 2727 Bentgrass Rd NW | 3bd 2.5ba 1,618 sqft | $389,900 | |
| 2723 Bentgrass Rd NW | 3bd 2.5ba 1,618 sqft | $389,900 | |
| 2719 Bentgrass Rd NW | 3bd 2.5ba 1,618 sqft | $389,900 | |
| 2726 Bentgrass Rd NW | 3bd 2.5ba 1,618 sqft | $389,900 | |
| 2718 Bentgrass Rd NW | 3bd 2.5ba 1,618 sqft | $389,900 | |
| 2722 Bentgrass Rd NW | 3bd 2.5ba 1,618 sqft | $389,900 | |
| 2714 Bentgrass Rd NW | 3bd 2.5ba 1,618 sqft | $389,900 | |
| 2730 Bentgrass Rd NW | 2bd 2ba 1,542 sqft | $395,900 | |
| 2711 Bentgrass Rd NW | 2bd 2ba 1,542 sqft | $395,900 | |
| 2731 Bentgrass Rd NW | 2bd 2ba 1,542 sqft | $395,900 | |
| 2618 Switchgrass Ct NW | 2bd 2ba 1,275 sqft | $428,900 | |
| 2662 Switchgrass Ct NW | 2bd 2ba 1,275 sqft | $432,900 | |
| 2654 Switchgrass Ct NW | 3bd 2ba 1,454 sqft | $436,900 | |
| 2605 Switchgrass Ct NW | 2bd 2ba 1,275 sqft | $439,900 | |
| 2614 Switchgrass Ct NW | 3bd 2ba 1,454 sqft | $439,900 | |
| 2670 Switchgrass Ct NW | 3bd 2ba 1,454 sqft | $441,900 | |
| 2610 Switchgrass Ct NW | 3bd 2.5ba 1,760 sqft | $444,900 | |
| 2658 Switchgrass Ct NW | 3bd 2.5ba 1,760 sqft | $445,900 | |
| 2609 Switchgrass Ct NW | 3bd 2ba 1,454 sqft | $451,900 | |
| 2613 Switchgrass Ct NW | 3bd 2.5ba 1,760 sqft | $469,900 |
Quick Move-In Homes provided by NorthstarMLS as distributed by MLS GRID
Buildable Plans (8)
| Uptown Plan | 3bd 2.5ba 1,618 sqft | $389,900+ | |
| Mainstay Plan | 2bd 2ba 1,542 sqft | $395,900+ | |
| Ostrow Slab on Grade Plan | 2bd 2ba 1,275 sqft | $408,900+ | |
| Ashford Slab on Grade Plan | 3bd 2ba 1,454 sqft | $416,900+ | |
| Victoria Slab on Grade Plan | 3bd 2.5ba 1,715 sqft | $424,900+ | |
| Ostrow Walk Out Plan | 3bd 3ba 2,015 sqft | $520,000+ | |
| Ashford Walk Out Plan | 4bd 3ba 2,189 sqft | $530,000+ | |
| Victoria Walk Out Plan | 4bd 3.5ba 2,351 sqft | $545,000+ |
Buildable Plans provided by Revelation Homes
Community Description
Prairie Ridge is a new-construction community by Revelation Homes in northwest Rochester, Minnesota, offering townhomes and single-family homes with convenient access to Mayo Clinic, downtown Rochester, shopping, dining, Highway 52 and US-14.
Townhomes come in two plans: the Mainstay end unit (1,542 sq ft, 2 bed, 2 bath plus loft) and the Uptown interior unit (1,618 sq ft, 3 bed, 2.5 bath), both with 2-car garages. Single-family homes are offered in the Ostrow (1,275-2,015 sq ft), Ashford (1,454-2,180 sq ft) and Victoria (1,715-2,351 sq ft), each with a 2-car garage and slab-on-grade or walkout options.
$20,000. Your Home. Your Choice. Every home includes a $20,000 buyer credit you can apply to your down payment, a rate buydown, closing costs or the price of the home. Ask about additional assistance available on select homes.
Townhomes have a $200 monthly HOA that covers lawn care, snow removal, trash and exterior maintenance. Single-family homes have no HOA.
Schools: Sunset Terrace Elementary, Dakota Middle and John Marshall High (Rochester Public Schools). Boundaries can change; buyers should verify with RPS.
Contact the Prairie Ridge sales team for current availability.
Contact this Building
Office Hours
Sales Office
2730 Bentgrass Rd NW
Rochester, MN 55901
Around this home
What Locals Say about Rochester
This October
Trick-or-Treat Score
Built from what locals say about this neighborhood.- 83% say there are sidewalks
- 74% say there's holiday spirit
- 54% say neighbors are friendly
Trulia Trick or TreatStart Ghost Hunt
At least 589 Trulia users voted on each feature.

92 % Say it's dog friendly

86 % Say car is needed

84 % Say parking is easy

83 % Say there are sidewalks

78 % Say yards are well-kept

75 % Say kids play outside

74 % Say there's holiday spirit

69 % Say streets are well-lit

68 % Say people would walk alone at night

66 % Say it's quiet

55 % Say there's wildlife

54 % Say neighbors are friendly

50 % Say they plan to stay for at least 5 years

42 % Say it's walkable to restaurants

41 % Say it's walkable to grocery stores

34 % Say there are community events
Sourced by Trulia users. Learn more about our methodology.
LGBTQ Local Legal Protections
LGBTQ Local Legal Protections



Similar Homes You May Like
 NEW CONSTRUCTIONEngel & Volkers - Rochester
 NEW CONSTRUCTIONEngel & Volkers - Rochester
 NEW CONSTRUCTIONEngel & Volkers - Rochester
 NEW CONSTRUCTION
 NEW CONSTRUCTION
 NEW CONSTRUCTION
 NEW CONSTRUCTION
 NEW CONSTRUCTION
 NEW CONSTRUCTION
 NEW CONSTRUCTION
 NEW CONSTRUCTIONEngel & Volkers - Rochester
 NEW CONSTRUCTIONEngel & Volkers - Rochester
 NEW CONSTRUCTIONEngel & Volkers - Rochester
 NEW CONSTRUCTIONEngel & Volkers - Rochester
- NEW CONSTRUCTIONEngel & Volkers - Rochester
 NEW CONSTRUCTIONEngel & Volkers - Rochester
 NEW CONSTRUCTIONEngel & Volkers - Rochester
 NEW CONSTRUCTIONEngel & Volkers - Rochester
 NEW CONSTRUCTIONEngel & Volkers - Rochester
- NEW CONSTRUCTIONEngel & Volkers - Rochester
 NEW CONSTRUCTIONEngel & Volkers - Rochester
 NEW CONSTRUCTIONEngel & Volkers - Rochester
- NEW CONSTRUCTIONEngel & Volkers - Rochester
- NEW CONSTRUCTIONEngel & Volkers - Rochester
 NEW CONSTRUCTIONEngel & Volkers - Rochester
 NEW CONSTRUCTIONEngel & Volkers - Rochester
 NEW CONSTRUCTIONEngel & Volkers - Rochester
 NEW CONSTRUCTION
 NEW CONSTRUCTION
 NEW CONSTRUCTION0.25 ACRESLennar Sales Corp
 See more homes for sale inRochester



- Results are loading
Uptown Plan is a buildable plan in Prairie Ridge. Prairie Ridge is a new community in Rochester, MN. This buildable plan is a 3 bedroom, 3 bathroom, 1,618 sqft townhouse and was listed by Revelation Homes on Oct 1, 2026. The asking price for Uptown Plan is $389,900.