

$347,000+
 3 Beds
 2 Baths
 1,686 sqft
Blair Plan in Prairie Parkway by Jordahl Custom Homes, Moorhead, MN 56560
Est. Mortgage $2,292/mo*
Get Pre-QualifiedHome Highlights

Single-Family Home

Built in 2026

$206/sqft

2 Car Garage
Local Information
- Map ViewExplore the area around 2517 36th Ave S #WTRS77.

- Schools2 Elementary Schools1 Middle School1 High School

- Shop & Eat

-- mins to
About this House
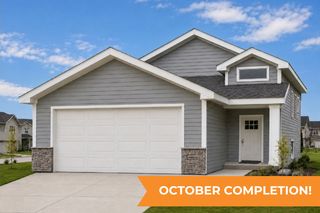
Welcome to single level living at its finest in our new Blair slab-on-grade rambler floorplan! Featuring 3 spacious bedrooms and 2 full bathrooms, this home is designed with functionality in mind. At the heart of the home, the open-concept kitchen, dining, and living area create a seamless flow-perfect for entertaining or everyday life. The kitchen includes a bonus walk-in pantry for added storage and organization. A dedicated mudroom provides a practical drop zone just off the garage, while the separate laundry room keeps household chores out of sight. Whether you're starting a family or simply looking for easy, efficient living on one level, this home delivers a smart and stylish layout to meet your needs.
Contact this Building
Home Details for 2517 36th Ave S #WTRS77

|
|---|
Heating & Cooling Heating: Natural Gas, Forced AirAir ConditioningCooling System: Central AirHeating Fuel: Natural Gas |
Levels, Entrance, & Accessibility Stories: 1 |
Interior Details Number of Rooms: 2Types of Rooms: Dining Room, Living Room |

|
|---|
Exterior Home Features Roof: Shake |
Parking & Garage Parking Spaces: 2Parking: Attached |

|
|---|
Year Built Year Built: 2026 |
Property Type / Style Property Type: Single Family HomeArchitecture: House |

|
|---|
Price Price Per Sqft: $206 |
All New Homes in Prairie Parkway
Quick Move-in Homes (5)
| 2516 38th Ave S | 3bd 2ba 1,565 sqft | $327,200 | |
| 2517 36th Ave S | 3bd 3ba 1,714 sqft | $342,900 | |
| 2304 37th Ave S | 3bd 2.5ba 1,732 sqft | $346,900 | |
| 2522 38th Ave S | 3bd 3ba 1,461 sqft | $349,900 | |
| 2529 36th Ave S | 3bd 3ba 1,977 sqft | $379,900 |
Quick Move-In Homes provided by NorthstarMLS as distributed by MLS GRID
Buildable Plans (20)
| Abberley Plan | 3bd 2ba 1,703 sqft | $303,000+ | |
| Birch Plan | 3bd 2ba 2,118 sqft | $308,000+ | |
| Fillmore Plan | 4bd 2ba 2,177 sqft | $310,000+ | |
| Walsh Plan | 3bd 2ba 1,914 sqft | $311,000+ | |
| Charles Plan | 3bd 3ba 1,837 sqft | $312,000+ | |
| Jackson Plan | 3bd 3ba 1,831 sqft | $317,000+ | |
| James Plan | 3bd 2.5ba 1,732 sqft | $324,000+ | |
| Benton Plan | 3bd 2ba 2,310 sqft | $330,000+ | |
| Pinehurst Plan | 3bd 3ba 2,046 sqft | $331,000+ | |
| Summit Plan | 4bd 3.5ba 2,354 sqft | $334,000+ | |
| Hudson Plan | 3bd 3ba 2,121 sqft | $339,000+ | |
| Franklin Plan | 4bd 2ba 2,121 sqft | $339,000+ | |
| Kittson Plan | 3bd 3ba 2,098 sqft | $340,000+ | |
| Blair Plan | 3bd 2ba 1,686 sqft | $347,000+ | |
| Falcon Plan | 4bd 3ba 1,210 sqft | $352,000+ | |
| Kittson II Plan | 4bd 3ba 2,234 sqft | $353,000+ | |
| Truman Plan | 4bd 2.5ba 1,726 sqft | $364,000+ | |
| Archer Plan | 4bd 3ba 2,245 sqft | $372,000+ | |
| Bristol Plan | 4bd 3.5ba 2,797 sqft | $375,000+ | |
| Douglas Plan | 4bd 3.5ba 2,848 sqft | $379,000+ |
Buildable Plans provided by Jordahl Custom Homes
Community Description
Conveniently located adjacent to 100-Acre Southside Regional Park and near Shopping Centre. Prairie Parkway is a 108-acre master planned community with people-centered design. Prairie Parkway is a beautifully designed development with walking/biking paths. This location offers great mobility and recreational opportunities for maximizing livability. A permaculture nature path within the development leading to a future neighborhood commercial plaza offers natural and community elements for residents.
Contact this Building
Office Hours
Sales Office
2832 Sheyenne St
West Fargo, ND 58078
Around this home
- Horizon Middle School
- 5-8
- Public
- 2158 Students
5/10GreatSchools RatingParent Rating AverageI go to this school, it's not as bad as you would think, the people reviewing are from that school and they just don't like school.Student Review2y ago - Dorothy Dodds Elementary School
- K-4
- Public
- 625 Students
6/10GreatSchools RatingParent Rating Average No reviews available for this school.
What Locals Say about Moorhead
At least 121 Trulia users voted on each feature.

89 % Say car is needed

89 % Say parking is easy

88 % Say there are sidewalks

87 % Say it's dog friendly

83 % Say kids play outside

81 % Say yards are well-kept

74 % Say it's quiet

73 % Say there's holiday spirit

69 % Say people would walk alone at night

65 % Say streets are well-lit

55 % Say neighbors are friendly

54 % Say they plan to stay for at least 5 years

52 % Say there's wildlife

49 % Say it's walkable to grocery stores

41 % Say it's walkable to restaurants

38 % Say there are community events
Sourced by Trulia users. Learn more about our methodology.
LGBTQ Local Legal Protections
LGBTQ Local Legal Protections



Similar Homes You May Like
 NEW CONSTRUCTION
 NEW CONSTRUCTION
- NEW CONSTRUCTION
 NEW CONSTRUCTION
 NEW CONSTRUCTION
- NEW CONSTRUCTION
- NEW CONSTRUCTION
- NEW CONSTRUCTION
- NEW CONSTRUCTION
 NEW CONSTRUCTION
 NEW CONSTRUCTION
- NEW CONSTRUCTION
- NEW CONSTRUCTION
- NEW CONSTRUCTION
 NEW CONSTRUCTION
- NEW CONSTRUCTION
- NEW CONSTRUCTION
- NEW CONSTRUCTION
- NEW CONSTRUCTION
 NEW CONSTRUCTION0.28 ACRESKrabbenhoft Real Estate Team
 NEW CONSTRUCTIONBerkshire Hathaway HomeServices Premier Properties
 See more homes for sale inMoorhead




- Results are loading
Blair Plan is a buildable plan in Prairie Parkway. Prairie Parkway is a new community in Moorhead, MN. This buildable plan is a 3 bedroom, 2 bathroom, 1,686 sqft single-family home and was listed by Jordahl Custom Homes on Sep 3, 2025. The asking price for Blair Plan is $347,000.