


$301,250+
Original price: $298,500
 4 Beds
 2 Baths
 1,816 sqft
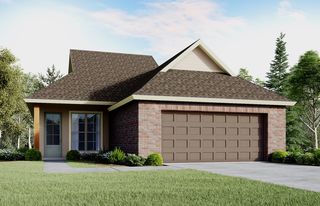
Riley Plan in Prairie Cove Phase II by Manuel Builders, Maurice, LA 70555
Home Highlights

Single-Family Home

Built in 2026

$166/sqft

Garage
Local Information
- Map ViewExplore the area around Prairie Cove Rx29o2 Maurice #RX29O2.

- Schools1 Preschool School1 Elementary School1 Middle School1 High School

- Shop & Eat

-- mins to
About this House
Discover the Riley floorplan, a spacious 4 bedroom, 2 bathroom home designed to blend modern style with everyday functionality. The open concept layout connects the living room, dining area, and kitchen to create an inviting space that's perfect for entertaining or relaxing at home. The kitchen features a large center island, walk in pantry, and abundant counter space, while the covered rear porch extends your living area outdoors. The private primary suite is tucked away at the rear of the home and offers a walk in closet along with an ensuite bathroom featuring dual vanities, a soaking tub, and separate shower. Three additional bedrooms are thoughtfully positioned on the opposite side of the home with a shared full bathroom, providing flexibility for family, guests, or a home office. An attached garage, dedicated utility room, and additional storage space complete this well designed home.
Contact this Building
Home Details for Prairie Cove Rx29o2 Maurice #RX29O2

|
|---|
Levels, Entrance, & Accessibility Stories: 1 |

|
|---|
Year Built Year Built: 2026 |
Property Type / Style Property Type: Single Family HomeArchitecture: House |

|
|---|
Parking & Garage GarageParking Spaces: 2Parking: Garage |

|
|---|
Price Price Per Sqft: $166 |
All New Homes in Prairie Cove Phase II
Quick Move-in Homes (9)
| 210 Carreras Ln | 3bd 2ba 1,617 sqft | $275,000 | |
| 102 Harvest View Ln | 3bd 2ba 1,615 sqft | $275,900 | |
| 100 Harvest View Ln | 3bd 2ba 1,617 sqft | $276,000 | |
| 203 Carreras Ln | 3bd 2.5ba 1,818 sqft | $301,250 | |
| 205 Carreras Ln | 4bd 2ba 1,874 sqft | $308,250 | |
| 209 Carreras Ln | 3bd 2ba 1,911 sqft | $311,750 | |
| 115 Lilian Ln | 3bd 2ba 1,531 sqft | $264,500 | |
| 120 Lilian Ln | 4bd 2.5ba 1,895 sqft | $310,250 | |
| 109 Lilian Ln | 3bd 2ba 1,385 sqft | $242,999 |
Quick Move-In Homes provided by RAA,Manuel Builders
Buildable Plans (18)
| Autumn Plan | 3bd 2ba 1,216 sqft | $237,250+ | |
| Jacques Plan | 3bd 2ba 1,385 sqft | $257,950+ | |
| Segura Plan | 3bd 2ba 1,521 sqft | $265,250+ | |
| April Plan | 3bd 2ba 1,531 sqft | $266,650+ | |
| Olivia Plan | 3bd 2ba 1,615 sqft | $277,650+ | |
| Nadia Plan | 3bd 2ba 1,615 sqft | $277,650+ | |
| Iris Plan | 3bd 2ba 1,618 sqft | $277,750+ | |
| St. Michael Plan | 3bd 2ba 1,648 sqft | $288,450+ | |
| Rosette Plan | 4bd 2ba 1,684 sqft | $289,350+ | |
| Alder Plan | 3bd 2ba 1,719 sqft | $290,750+ | |
| Carter Plan | 3bd 2.5ba 1,818 sqft | $301,250+ | |
| Riley Plan | 4bd 2ba 1,816 sqft | $301,250+ | |
| Monique Plan | 4bd 2ba 1,873 sqft | $303,250+ | |
| Emilia Plan | 4bd 2ba 1,874 sqft | $308,250+ | |
| Elisabeth Plan | 4bd 2.5ba 1,895 sqft | $310,250+ | |
| Ella Plan | 3bd 2.5ba 1,896 sqft | $310,450+ | |
| Celeste Plan | 3bd 2ba 1,911 sqft | $311,750+ | |
| Laken Plan | 3bd 2.5ba 1,915 sqft | $311,950+ |
Buildable Plans provided by Manuel Builders
Community Description
Welcome to Prairie Cove Phase II, a captivating conventional community nestled at the meeting point of Maurice Avenue and E. Etienne Street. This idyllic neighborhood boasts a serene ambiance with its picturesque surroundings, including three tranquil ponds and ample green space that adds to its natural beauty. Near wonderful schools, such as Cecil Picard Elementary, North Vermilion Middle and High and just minutes away from Vermilion Charter Academy The three enchanting ponds create a serene backdrop, enhancing the overall appeal of the community. Take leisurely walks along the paths, indulge in moments of peaceful reflection, or simply enjoy the calming presence of nature right at your doorstep. Beyond the aesthetic appeal, Prairie Cove Phase II offers a prime location that balances tranquility with convenience. While relishing the peaceful ambiance, residents can easily access nearby amenities, including shopping centers, dining establishments, and entertainment options. Embrace the best of both worlds as you retreat to the comforts of home, knowing that everyday essentials are just a short distance away. Whether you're seeking a place to build your dream home or looking for an ideal neighborhood to settle down, Prairie Cove Phase II presents a remarkable opportunity. Experience the allure of this conventional community, where natural beauty and thoughtful planning harmonize to create an exceptional living environment. Come and discover the serenity, charm, and sense of community that await you at Prairie Cove Phase II.
Contact this Building
Office Hours
Sales Office
Prairie Cove
Maurice, LA 70555
Around this home
What Locals Say about Maurice
LGBTQ Local Legal Protections
LGBTQ Local Legal Protections



Similar Homes You May Like
 NEW CONSTRUCTION
 NEW CONSTRUCTION
- NEW CONSTRUCTION
 NEW CONSTRUCTION
 NEW CONSTRUCTION
 NEW CONSTRUCTION
- NEW CONSTRUCTION
 NEW CONSTRUCTION
- NEW CONSTRUCTION
- NEW CONSTRUCTION
 NEW CONSTRUCTION
 NEW CONSTRUCTION
 NEW CONSTRUCTION
 NEW CONSTRUCTION
- NEW CONSTRUCTION
- NEW CONSTRUCTION
 NEW CONSTRUCTION
- NEW CONSTRUCTION
 NEW CONSTRUCTION
 NEW CONSTRUCTION
- NEW CONSTRUCTION
 NEW CONSTRUCTION
 NEW CONSTRUCTION
 NEW CONSTRUCTION
- NEW CONSTRUCTION
- NEW CONSTRUCTION
- NEW CONSTRUCTION
 NEW CONSTRUCTION
 NEW CONSTRUCTIONKeller Williams Realty Red Stick Partners
 NEW CONSTRUCTION
 NEW CONSTRUCTION
 NEW CONSTRUCTION
 NEW CONSTRUCTIONKeller Williams Realty Red Stick Partners
 NEW CONSTRUCTIONLamplighter Realty, LLC
 NEW CONSTRUCTION0.5 ACRESLamplighter Realty, LLC
 NEW CONSTRUCTION
 NEW CONSTRUCTION
 NEW CONSTRUCTION
- NEW CONSTRUCTION
 See more homes for sale inMaurice


- Results are loading
Riley Plan is a buildable plan in Prairie Cove Phase II. Prairie Cove Phase II is a new community in Maurice, LA. This buildable plan is a 4 bedroom, 2 bathroom, 1,816 sqft single-family home and was listed by Manuel Builders on Mar 4, 2026. The asking price for Riley Plan is $301,250.