

5507 Mango Bluffs St #FXKYML
Manvel, TX 77578
 Studio
Studio
Local Information
- Map ViewExplore the area around 5507 Mango Bluffs St #FXKYML.
- Schools1 Preschool School1 Elementary School1 Middle School1 High School

- Shop & Eat

-- mins to
About this House
5507 Mango Bluffs St #FXKYML is in Manvel, TX and in ZIP code 77578.
5507 Mango Bluffs St #FXKYML, Manvel, TX 77578 is a studio property. It is currently off market. The Trulia Estimate rent is $3,122/month.
Price History for 5507 Mango Bluffs St #FXKYML
| Date | Price | Event | Source |
|---|---|---|---|
| 07/23/2026 | $441,990 | ListingRemoved | Highland Homes |
| 03/28/2026 | $441,990 | PriceChange | Highland Homes |
| 10/23/2025 | $436,990 | PriceChange | Highland Homes |
| 04/05/2025 | $461,990 | PriceChange | Highland Homes |
| 11/16/2024 | $459,990 | PriceChange | Highland Homes |
| 07/02/2024 | $454,990 | PriceChange | Highland Homes |
| 04/26/2024 | $449,990 | Listed For Sale | Highland Homes |
Market trends in Manvel
Last updated June 2026
Avg. sale price
$407K
$8.58KMoM
Sale-to-List Price
98.0%
0.2%MoM
Price per sq ft
$169
$1MoM
Available listings
197
1MoM

- Results are loading
Comparable Sales for 5507 Mango Bluffs St #FXKYML
Address | Distance | Property Type | Sold Price | Sold Date | Bed | Bath | Sqft |
|---|---|---|---|---|---|---|---|
0.09 | Single-Family Home | - | 09/08/25 | 14 | 2,421 | ||
0.10 | Single-Family Home | - | 10/03/25 | 4 | 3 | 2,273 | |
0.21 | Single-Family Home | - | 05/22/26 | 4 | 3.5 | 2,607 | |
0.21 | Single-Family Home | - | 05/28/26 | 3 | 2.5 | 1,809 | |
0.38 | Single-Family Home | - | 11/26/25 | 4 | 3 | 2,306 | |
0.50 | Single-Family Home | - | 04/22/26 | 4 | 3 | 2,074 | |
0.51 | Single-Family Home | - | 10/30/25 | 4 | 3.5 | 2,894 | |
0.54 | Single-Family Home | - | 12/30/25 | 4 | 3.5 | 3,221 | |
0.55 | Single-Family Home | - | 03/19/26 | 5 | 3.5 | 2,492 | |
0.57 | Single-Family Home | - | 05/14/26 | 3 | 2 | 1,632 |
Nearby homes
Get a sense of prices in the area by checking nearby homes. FOR SALENEW CONSTRUCTIONBUILDABLE PLAN
 FOR SALENEW CONSTRUCTIONBUILDABLE PLAN
 FOR SALENEW CONSTRUCTIONBUILDABLE PLAN
 FOR SALENEW CONSTRUCTIONBUILDABLE PLAN
 FOR SALENEW CONSTRUCTIONBUILDABLE PLAN
 FOR SALENEW CONSTRUCTIONBUILDABLE PLAN
 OFF MARKET
 OFF MARKET
 FOR SALENEW CONSTRUCTIONBUILDABLE PLAN
 FOR SALENEW CONSTRUCTIONBUILDABLE PLAN
 FOR SALENEW CONSTRUCTIONBUILDABLE PLAN
 FOR SALENEW CONSTRUCTIONBUILDABLE PLAN

Assigned Schools
These are the assigned schools for 5507 Mango Bluffs St #FXKYML.
- Rodeo Palms Junior High School
- 6-8
- Public
- 842 Students
6/10GreatSchools RatingParent Rating AverageAlvin ISD as a district is not on board with providing services for special education services. District Administration will push back often when asked to provide additional services. My daughter has been in the district for 3 years and it is a STRUGGLE to get her in any kind of inclusion, resource, or additional speech services. Data is conclusive that inclusion, even part of a day or a class period or two, has a positive impact on kiddos. Yet, it is not offered at the secondary level. Move to Katy ISD. Move to Friendswood but not Alvin if you have special needs kids.Parent Review10mo ago - Manvel High School
- 9-12
- Public
- 2230 Students
7/10GreatSchools RatingParent Rating AverageHaving seen several of my children and relatives go through this school it has gone so far down since the new leadership. Communication from admin team is not existent of terrible, inconsistent discipline leaves the students confused as to what the rules are and the culture is that of one of violence with fights daily. There are some great teachers here and are the only reason the school is functioning, but those teachers will continue to leave if admin doesn’t change!Parent Review3y ago - Pomona Elementary School
- PK-5
- Public
- 718 Students
8/10GreatSchools RatingParent Rating Average No reviews available for this school.
  Check out schools near 5507 Mango Bluffs St #FXKYML.
What Locals Say about Manvel
At least 76 Trulia users voted on each feature.

92 % Say car is needed

86 % Say it's dog friendly

86 % Say yards are well-kept

82 % Say parking is easy

82 % Say there's holiday spirit

80 % Say it's quiet

78 % Say there are sidewalks

68 % Say kids play outside

67 % Say people would walk alone at night

60 % Say they plan to stay for at least 5 years

56 % Say streets are well-lit

51 % Say neighbors are friendly

49 % Say there's wildlife

40 % Say there are community events

24 % Say it's walkable to restaurants

15 % Say it's walkable to grocery stores
Sourced by Trulia users. Learn more about our methodology.
LGBTQ Local Legal Protections
LGBTQ Local Legal Protections



Apartments for Rent
 NEW - 1 DAY AGOPET FRIENDLY
 NEW - 1 DAY AGOPET FRIENDLY
 PET FRIENDLY$1,236 - $1,874/mo1-2 bd
 1-2 baThe Residences at Pearland Town Center Apartments | 11200 Broadway St,
Pearland, TX 77584 PET FRIENDLY
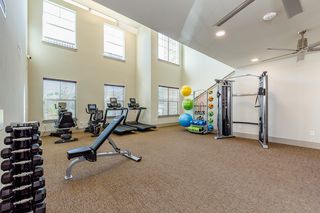 SENIOR HOUSINGPET FRIENDLYTotal price$1,541 - $2,744/mo1-2 bd1-2 baRosalia Silverlake | 2760 County Road 94,
Pearland, TX 77584 PET FRIENDLY
 See more homes for rent inManvel
Explore by feature - Pet Friendly
- NEW - 1 DAY AGOSPECIAL OFFERPET FRIENDLY
- SPECIAL OFFERPET FRIENDLY
 APPLY INSTANTLYPET FRIENDLYFURNISHED
 PET FRIENDLY
 PET FRIENDLY
 PET FRIENDLY
 PET FRIENDLY
 APPLY INSTANTLYPET FRIENDLYROOM FOR RENT
 PET FRIENDLY
 PET FRIENDLY

Explore by feature - Garage
- NEW - 1 DAY AGOSPECIAL OFFERPET FRIENDLY
 APPLY INSTANTLY
- APPLY INSTANTLYPET FRIENDLYFURNISHED
- PET FRIENDLY
- PET FRIENDLY

- PET FRIENDLY
 APPLY INSTANTLY
- APPLY INSTANTLYPET FRIENDLYROOM FOR RENT
- PET FRIENDLY
Explore by feature - Air Conditioning
- APPLY INSTANTLY
- APPLY INSTANTLYPET FRIENDLYFURNISHED
- PET FRIENDLY
 APPLY INSTANTLY
- APPLY INSTANTLY
- APPLY INSTANTLYPET FRIENDLYROOM FOR RENT
 APPLY INSTANTLYPET FRIENDLY
- PET FRIENDLY
- PET FRIENDLY
Explore by feature - Pool
- NEW - 1 DAY AGOSPECIAL OFFERPET FRIENDLY
- SPECIAL OFFERPET FRIENDLY
- APPLY INSTANTLYPET FRIENDLYFURNISHED
- PET FRIENDLY
- PET FRIENDLY
- APPLY INSTANTLY
- APPLY INSTANTLYPET FRIENDLY
- PET FRIENDLY
 NEW - 26 MIN AGOPET FRIENDLY
Explore by feature - Washer/dryer
- APPLY INSTANTLYPET FRIENDLYFURNISHED
- PET FRIENDLY
- PET FRIENDLY
- APPLY INSTANTLY
- APPLY INSTANTLYPET FRIENDLYROOM FOR RENT
- APPLY INSTANTLYPET FRIENDLY
- PET FRIENDLY
- PET FRIENDLY

Explore by feature - Outdoor Space
- APPLY INSTANTLYPET FRIENDLYFURNISHED
- PET FRIENDLY
- PET FRIENDLY
- PET FRIENDLY
 NEW - 2 MIN AGO
- NEW - 26 MIN AGOPET FRIENDLY
 NEW - 1 DAY AGOPET FRIENDLY
 NEW - 1 DAY AGOPET FRIENDLY

Homes for sale near 5507 Mango Bluffs St #FXKYML
- NEW CONSTRUCTION
 NEW CONSTRUCTION
 NEW CONSTRUCTION
 NEW CONSTRUCTION
- NEW CONSTRUCTION
 NEW CONSTRUCTION
- NEW CONSTRUCTION
 NEW CONSTRUCTION
- NEW CONSTRUCTION
 NEW CONSTRUCTION
 See more homes for sale inManvel
Off Market Homes Near 5507 Mango Bluffs St #FXKYML
 SOLDAUG 7, 2026
 SOLDJUL 30, 2026
 SOLDJUL 30, 2026
 SOLDJUL 29, 2026
 SOLDJUL 24, 2026
- SOLDJUL 24, 2026
- SOLDJUL 23, 2026
- SOLDJUL 23, 2026
 SOLDJUL 15, 2026
- See more homes for sale inManvel

Frequently asked questions about 5507 Mango Bluffs St #FXKYML
- Is Manvel a buyer's or seller's market?Manvel is currently a balanced market, based on recent for-sale activity.
- What's the median sale price in Manvel?The median sale price in Manvel is $407K. That is up $8.58K from the prior month.
- What do residents say about Manvel?Residents describe Manvel, TX as dog-friendly, well-kept, and easy to park in. Most residents say you need a car. See recently sold homes in Manvel, TX.
- What are the closest schools to 5507 Mango Bluffs St #FXKYML?The closest schools to 5507 Mango Bluffs St #FXKYML in Manvel, TX are Manvel High School (rated 7/10), Pomona Elementary School (Pre-K, rated 8/10), Rodeo Palms Junior High School (rated 6/10).