
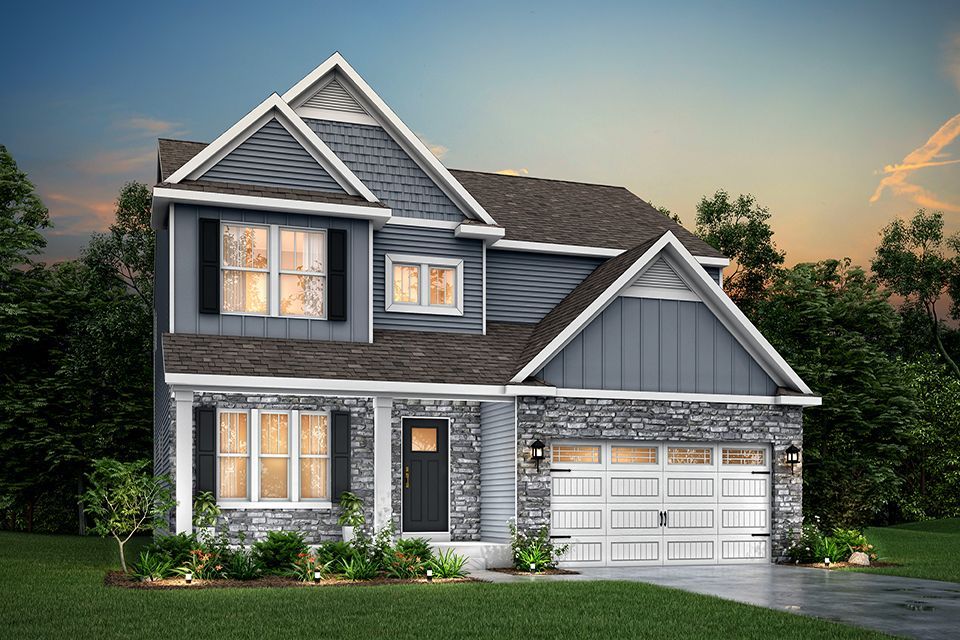


$382,900+
 4 Beds
 2.5 Baths
 2,735 sqft
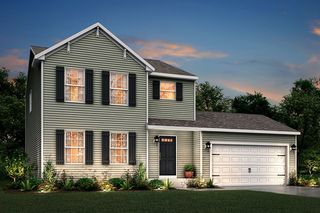
Elements 2700 Plan in Pheasant Run by Allen Edwin Homes, Clio, MI 48420
Est. Mortgage $2,645/mo*
Get Pre-QualifiedHome Highlights

Single-Family Home

Built in 2026

$140/sqft

Garage
Local Information
- Map ViewExplore the area around Pheasant Run Dr #FPVP6J.

- Schools1 Elementary School2 Middle Schools1 High School

- Shop & Eat

-- mins to
About this House
Allen Edwin Homes invites you to experience a grand addition to the Elements Collection. This 4 bedroom, 2.5 bath home features over 2,700 sq. ft. of living space and seamlessly blends space with style in perfect harmony. The large two story foyer flows directly into a great multi-functional room that can used as a den or study. Right around the corner is a main floor powder room which is an ideal placement for guest use. Prepare to be impressed when entering the expansive great room and large dining area which is open to a well equipped kitchen featuring lots of prep space at the center island and tons of cabinetry. There is plenty storage space in both the designated kitchen pantry and separate mud room with optional built in benches, plus a walk in utility closet. The second floor features 4 spacious bedrooms, each with its own walk in closet! A full bath and spacious laundry room are also included on this level. The primary suite boasts a large walk in closet along with a private bath. For additional space in the basement, choose the option to add a rec room, additional bedroom and full bath.
Contact this Building
Home Details for Pheasant Run Dr #FPVP6J

|
|---|
Heating & Cooling Heating: Natural Gas, Forced AirAir ConditioningCooling System: Central AirHeating Fuel: Natural Gas |
Levels, Entrance, & Accessibility Stories: 2 |

|
|---|
Year Built Year Built: 2026 |
Property Type / Style Property Type: Single Family HomeArchitecture: House |

|
|---|
Parking & Garage GarageParking Spaces: 2Parking: Garage |

|
|---|
Price Price Per Sqft: $140 |
All New Homes in Pheasant Run
Quick Move-in Homes (3)
| 11149 Pheasant Run Dr | 4bd 2ba 2,072 sqft | $324,900 | |
| 3178 Quail Ridge Ct | 4bd 2.5ba 1,882 sqft | $329,900 | |
| 3193 Quail Ridge Ct | 4bd 2.5ba 1,830 sqft | $329,900 |
Quick Move-In Homes provided by Realcomp II
Buildable Plans (24)
| Integrity 1750 Plan | 3bd 2ba 1,662 sqft | $288,900+ | |
| Integrity 2061 V8.1a Plan | 3bd 2ba 2,060 sqft | $295,900+ | |
| Integrity 1800 Plan | 3bd 2.5ba 1,798 sqft | $299,900+ | |
| Integrity 2060 Plan | 3bd 2ba 2,072 sqft | $301,900+ | |
| Integrity 2190 Plan | 3bd 2ba 2,192 sqft | $307,900+ | |
| Integrity 1830 Plan | 4bd 2.5ba 1,830 sqft | $312,900+ | |
| Integrity 1880 Plan | 4bd 2.5ba 1,882 sqft | $318,900+ | |
| Elements 1680 Plan | 3bd 2.5ba 1,682 sqft | $318,900+ | |
| Integrity 1910 Plan | 4bd 2.5ba 1,911 sqft | $321,900+ | |
| Integrity 2000 Plan | 4bd 2.5ba 2,022 sqft | $325,900+ | |
| Elements 1870 Plan | 3bd 2.5ba 1,870 sqft | $325,900+ | |
| Integrity 1610 Plan | 3bd 2ba 1,607 sqft | $327,900+ | |
| Integrity 2080 Plan | 4bd 2.5ba 2,062 sqft | $328,900+ | |
| Integrity 1605 Plan | 3bd 2ba 1,603 sqft | $328,900+ | |
| Integrity 2015 Plan | 4bd 2.5ba 2,018 sqft | $330,900+ | |
| Integrity 2085 Plan | 5bd 2.5ba 2,083 sqft | $333,900+ | |
| Elements 2070 Plan | 3bd 2.5ba 2,075 sqft | $336,900+ | |
| Integrity 2280 Plan | 3bd 2.5ba 2,276 sqft | $338,900+ | |
| Elements 1800 Plan | 3bd 2.5ba 1,805 sqft | $339,900+ | |
| Elements 2100 Plan | 3bd 2.5ba 2,121 sqft | $341,900+ | |
| Elements 2090 Plan | 3bd 2.5ba 2,089 sqft | $341,900+ | |
| Elements 2200 Plan | 3bd 2.5ba 2,246 sqft | $345,900+ | |
| Elements 2390 Plan | 3bd 2.5ba 2,393 sqft | $355,900+ | |
| Elements 2700 Plan | 4bd 2.5ba 2,735 sqft | $382,900+ |
Buildable Plans provided by Allen Edwin Homes
Community Description
Pheasant Run New Homes in Clio, MI Pheasant Run is a new construction community located in Clio, MI, offering a blend of modern living, small-town charm, and convenient regional access. Situated near surrounding communities such as Flint, Saginaw, and Mount Morris, this location places residents close to employment centers, shopping, dining, and recreation while maintaining a comfortable residential setting. About These New Homes for Sale Homes at Pheasant Run are thoughtfully designed with contemporary finishes, open-concept layouts, and energy-efficient construction that support comfort, functionality, and long-term value. Interior and construction highlights include: Open-concept floor plans with spacious living areas Modern eat-in kitchens with enhanced finishes Quartz countertops and coordinating backsplash Spacious bedrooms and ample storage options Mud rooms and flexible living spaces Insulated construction for improved efficiency Low-E windows RESNET energy certifications Location & Accessibility Pheasant Run offers convenient access to major roadways, making commuting and travel simple throughout Mid-Michigan. Easy access to I-75 and surrounding highways Short drive to Flint, Saginaw, and nearby communities Accessible to regional employment centers and business districts Convenient connectivity to major routes throughout Genesee County Shopping, Dining & Recreation Nearby Residents enjoy proximity to a variety of local amenities and outdoor destinations. Shopping, dining, and entertainment in downtown Clio Outdoor recreation at Clio Area Park and Clio Trails Nearby golf courses and recreational facilities Local festivals, events, and community activities throughout the year Healthcare & Everyday Essentials Healthcare and daily conveniences are located nearby for added ease. Regional healthcare providers in the Flint area Local medical offices and essential services in Clio and surrounding communities Grocery, retail, and everyday conveniences...
Contact this Building
Office Hours
Sales Office
Pheasant Run Drive
Clio, MI 48420
In-person showings and virtual showings by appointment only.
Around this home
What Locals Say about Clio
At least 17 Trulia users voted on each feature.

91 % Say parking is easy

89 % Say car is needed

88 % Say it's dog friendly

86 % Say people would walk alone at night

78 % Say yards are well-kept

76 % Say it's walkable to grocery stores

74 % Say there are sidewalks

67 % Say it's walkable to restaurants

65 % Say kids play outside

64 % Say it's quiet

63 % Say there's holiday spirit

60 % Say streets are well-lit

55 % Say there's wildlife

49 % Say neighbors are friendly

36 % Say they plan to stay for at least 5 years

23 % Say there are community events
Sourced by Trulia users. Learn more about our methodology.
LGBTQ Local Legal Protections
LGBTQ Local Legal Protections



Similar Homes You May Like
 NEW CONSTRUCTION
 NEW CONSTRUCTION
- NEW CONSTRUCTION
- NEW CONSTRUCTION
- NEW CONSTRUCTION
 NEW CONSTRUCTION
- NEW CONSTRUCTION
- NEW CONSTRUCTION
- NEW CONSTRUCTION
- NEW CONSTRUCTION
- NEW CONSTRUCTION
 NEW CONSTRUCTION
- NEW CONSTRUCTION
- NEW CONSTRUCTION
- NEW CONSTRUCTION
 NEW CONSTRUCTION
- NEW CONSTRUCTION
- NEW CONSTRUCTION
- NEW CONSTRUCTION
 NEW CONSTRUCTION
- NEW CONSTRUCTION
- NEW CONSTRUCTION
- NEW CONSTRUCTION
 NEW CONSTRUCTION
- NEW CONSTRUCTION
- NEW CONSTRUCTION
- NEW CONSTRUCTION
 NEW CONSTRUCTION
- NEW CONSTRUCTION
- NEW CONSTRUCTION
- NEW CONSTRUCTION
- NEW CONSTRUCTION
 NEW CONSTRUCTION
- NEW CONSTRUCTION
- NEW CONSTRUCTION
- NEW CONSTRUCTION
 NEW CONSTRUCTION
- NEW CONSTRUCTION
- NEW CONSTRUCTION
- NEW CONSTRUCTION
 See more homes for sale inClio

- Results are loading
Elements 2700 Plan is a buildable plan in Pheasant Run. Pheasant Run is a new community in Clio, MI. This buildable plan is a 4 bedroom, 3 bathroom, 2,735 sqft single-family home and was listed by Allen Edwin Homes on Feb 28, 2025. The asking price for Elements 2700 Plan is $382,900.