


$1,594,900+
 5 Beds
 4.5 Baths
 3,223 sqft
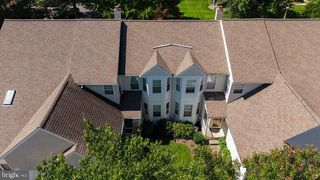
Aberlour Plan in Pennfield by Eddy Homes, Kennett Square, PA 19348
Est. Mortgage $10,399/mo*
Get Pre-QualifiedHome Highlights

Single-Family Home

Built in 2026

$495/sqft

Garage
Local Information
- Map ViewExplore the area around 671 Northbrook Rd #P5875A.

- Schools1 Elementary School1 Middle School1 High School

- Shop & Eat

-- mins to
About this House
Step into luxury with this stunning floorplan, where thoughtful design and elevated finishes create an exceptional living experience.. A grand two-story foyer welcomes you into an open first floor designed for everyday comfort and effortless entertaining.
At the heart of the home, a bright gourmet kitchen features a spacious island, breakfast room, and butler's pantry. The window-lined great room offers a striking gas fireplace, creating a warm and sophisticated focal point. A private study and convenient mudroom entry from the garage add everyday functionality.
A private first-floor guest suite with a full bath and walk-in closet offers comfort and privacy. Upstairs, the luxurious owner's suite provides a spa-inspired bath and generous walk-in closet. Three additional bedrooms-each with a walk-in closet-plus two full baths and a second-floor laundry room offer exceptional space and convenience.
Optional enhancements provide even more flexibility, including a finished lower level for entertaining, recreation, wellness, or everyday living. An optional third-floor attic can add living space, a bedroom, and full bath-ideal for guests, a private office, or retreat.
Blending timeless character with modern luxury, this beautifully designed home offers exceptional space, style, and flexibility at every turn.
At the heart of the home, a bright gourmet kitchen features a spacious island, breakfast room, and butler's pantry. The window-lined great room offers a striking gas fireplace, creating a warm and sophisticated focal point. A private study and convenient mudroom entry from the garage add everyday functionality.
A private first-floor guest suite with a full bath and walk-in closet offers comfort and privacy. Upstairs, the luxurious owner's suite provides a spa-inspired bath and generous walk-in closet. Three additional bedrooms-each with a walk-in closet-plus two full baths and a second-floor laundry room offer exceptional space and convenience.
Optional enhancements provide even more flexibility, including a finished lower level for entertaining, recreation, wellness, or everyday living. An optional third-floor attic can add living space, a bedroom, and full bath-ideal for guests, a private office, or retreat.
Blending timeless character with modern luxury, this beautifully designed home offers exceptional space, style, and flexibility at every turn.
Contact this Building
Home Details for 671 Northbrook Rd #P5875A

|
|---|
Levels, Entrance, & Accessibility Stories: 2 |

|
|---|
Year Built Year Built: 2026 |
Property Type / Style Property Type: Single Family HomeArchitecture: House |

|
|---|
Parking & Garage GarageParking Spaces: 2Parking: Garage |

|
|---|
Price Price Per Sqft: $495 |
All New Homes in Pennfield
Buildable Plans (5)
| Bowmore Plan | 4bd 3.5ba 3,037 sqft | $1,569,900+ | |
| Monteverdi Plan | 3bd 2.5ba 2,437 sqft | $1,579,900+ | |
| Aberlour Plan | 5bd 4.5ba 3,223 sqft | $1,594,900+ | |
| Rosebank Plan | 5bd 4.5ba 3,976 sqft | $1,739,900+ | |
| Dalmore Plan | 5bd 5.5ba 5,603 sqft | $1,899,900+ |
Buildable Plans provided by Eddy Homes
Community Description
Welcome to Pennfield - an exclusive enclave of luxury homes nestled within the rolling countryside of Chester County.
Set among picturesque open spaces and thoughtfully designed homesites, Pennfield offers a rare combination of timeless architecture, exceptional craftsmanship, and the tranquility of one of Pennsylvania's most desirable regions. Located within the award-winning Unionville-Chadds Ford School District and just minutes from the vibrant boroughs of West Chester and Kennett Square, Pennfield provides the perfect balance of peaceful country living and modern convenience.
Here, enduring quality, natural beauty, and an unmatched sense of place come together to create a community designed for generations to enjoy.
Discover effortless luxury living at Pennfield.
Set among picturesque open spaces and thoughtfully designed homesites, Pennfield offers a rare combination of timeless architecture, exceptional craftsmanship, and the tranquility of one of Pennsylvania's most desirable regions. Located within the award-winning Unionville-Chadds Ford School District and just minutes from the vibrant boroughs of West Chester and Kennett Square, Pennfield provides the perfect balance of peaceful country living and modern convenience.
Here, enduring quality, natural beauty, and an unmatched sense of place come together to create a community designed for generations to enjoy.
Discover effortless luxury living at Pennfield.
Contact this Building
Office Hours
Sales Office
671 Northbrook Road
Kennett Square, PA 19348
Around this home
What Locals Say about Kennett Square
At least 144 Trulia users voted on each feature.

86 % Say it's dog friendly

83 % Say car is needed

82 % Say there's holiday spirit

80 % Say people would walk alone at night

76 % Say parking is easy

76 % Say kids play outside

71 % Say they plan to stay for at least 5 years

70 % Say yards are well-kept

66 % Say neighbors are friendly

65 % Say it's quiet

64 % Say there are sidewalks

64 % Say it's walkable to restaurants

60 % Say streets are well-lit

53 % Say there are community events

49 % Say there's wildlife

37 % Say it's walkable to grocery stores
Sourced by Trulia users. Learn more about our methodology.
LGBTQ Local Legal Protections
LGBTQ Local Legal Protections



Similar Homes You May Like
 NEWNEW CONSTRUCTION
 NEWNEW CONSTRUCTION
 NEWNEW CONSTRUCTION
 NEW CONSTRUCTION1.9 ACRESEverest Consulting Group LP
 NEW CONSTRUCTION1.9 ACRESEverest Consulting Group LP
 NEW CONSTRUCTION1.9 ACRESEverest Consulting Group LP
 NEW - 2 DAYS AGOCompass Pennsylvania LLC
 OPEN FRI, 4-6PMKeller Williams Real Estate -Exton
 NEW CONSTRUCTIONLong & Foster Real Estate, Inc.
 NEW CONSTRUCTION$569,000+3 bd2.5 ba2,400 sqftThe Loden Plan in The Enclave at Longwood Preserve,
Kennett Square, PA 19348- NEW CONSTRUCTION
- NEW CONSTRUCTION
- NEW CONSTRUCTION
 NEW CONSTRUCTIONLong & Foster Real Estate, Inc.
 NEW CONSTRUCTIONLong & Foster Real Estate, Inc.
 Keller Williams Realty Devon-Wayne
 BHHS Fox & Roach-Chadds Ford
 1.5 ACRESThe Greene Realty Group
 Patterson-Schwartz - Greenville
 0.26 ACRESKeller Williams Real Estate -Exton
 Beiler-Campbell Realtors-Kennett Square
 NEW CONSTRUCTIONEXP Realty, LLC
 NEW CONSTRUCTIONEXP Realty, LLC
- NEW CONSTRUCTIONEXP Realty, LLC
- NEW CONSTRUCTIONEXP Realty, LLC
 NEW CONSTRUCTION
- NEW CONSTRUCTION
- NEW CONSTRUCTION
- NEW CONSTRUCTION
 NEW CONSTRUCTIONEXP Realty, LLC
 OPEN SUN, 1-3PMSpringer Realty Group
 See more homes for sale inKennett Square


- Results are loading
Aberlour Plan is a buildable plan in Pennfield. Pennfield is a new community in Kennett Square, PA. This buildable plan is a 5 bedroom, 5 bathroom, 3,223 sqft single-family home and was listed by Eddy Homes on Oct 8, 2026. The asking price for Aberlour Plan is $1,594,900.