


$843,925+
 5 Beds
 3 Baths
 3,370 sqft
Denford (Finished Basement) Plan in Peak View Estates | OLO Builders by OLO Builders, Victor, ID 83455
Est. Mortgage $4,804/mo*
Get Pre-QualifiedHome Highlights

Single-Family Home

Built in 2026

$250/sqft

2 Car Garage
Local Information
- Map ViewExplore the area around 840 Peak View Estates Rd #FGB3TM.

- Schools1 Preschool School2 Elementary Schools1 Middle School1 High School

- Shop & Eat

-- mins to
About this House
Welcome to the Denford by OLO Builders. As you enter, you're greeted by a welcoming family living space that seamlessly blends the kitchen and dining area. The kitchen is a chef's dream, featuring abundant cabinet space, a walk-in pantry, and extra cabinetry ideal for a desk or additional storage. The dining area is enhanced by a charming bump-out with windows on both sides. The large island faces the main family area, making it perfect for both meal prep and socializing. Off the family area, a hallway leads to two generously sized bedrooms, a full bathroom, and the primary suite. This suite is a spacious retreat, complete with a large storage closet and a walk-in closet for all your storage needs. Convenience is key, with a large drop zone (mudroom) and a well-sized laundry room located just off the garage - ideal for keeping everything organized. For even more space, this home has a full, finished basement that adds two bedrooms, a full bathroom, a spacious family room, a larger storage room, and a cold storage room, providing plenty of space for all your storage needs. This home offers the perfect blend of comfort, function, and flexibility - don't miss the chance to make the Denford your new home! Choose from a Craftsman, Farmhouse, Prairie, Modern, Mtn. Rustic, or Traditional exterior. As well as a front or side-facing garage. Contact us today to start customizing your new home!
Contact this Building
Home Details for 840 Peak View Estates Rd #FGB3TM

|
|---|
Heating & Cooling Heating: Natural Gas, Forced AirAir ConditioningCooling System: Central AirHeating Fuel: Natural Gas |
Levels, Entrance, & Accessibility Stories: 1 |
Interior Details Number of Rooms: 3Types of Rooms: Dining Room, Family Room, Walk In Closets |

|
|---|
Exterior Home Features Roof: Asphalt |
Parking & Garage Parking Spaces: 2Parking: Attached |

|
|---|
Year Built Year Built: 2026 |
Property Type / Style Property Type: Single Family HomeArchitecture: House |

|
|---|
Price Price Per Sqft: $250 |
All New Homes in Peak View Estates | OLO Builders
Buildable Plans (84)
Buildable Plans provided by OLO Builders
Community Description
Peak View Estates offers the opportunity to build your dream home on a spacious 2.49-acre homesite in beautiful Victor, Idaho. Surrounded by the natural beauty of Teton Valley, this setting provides the space, privacy, and mountain atmosphere that make western Idaho living so appealing.
With plenty of room for a custom home, outdoor living areas, a shop, garden, or additional recreational space, the generous acreage gives you the flexibility to create a property that fits your lifestyle. Wide-open views and the peaceful surroundings make Peak View Estates an ideal place to enjoy both everyday living and the beauty of the outdoors.
Located near Victor's shops, dining, recreation, and access to nearby mountain destinations, Peak View Estates offers a quiet residential setting without feeling far removed from local conveniences.
Build with OLO Builders and create a home that takes full advantage of the space, scenery, and relaxed Teton Valley lifestyle.
With plenty of room for a custom home, outdoor living areas, a shop, garden, or additional recreational space, the generous acreage gives you the flexibility to create a property that fits your lifestyle. Wide-open views and the peaceful surroundings make Peak View Estates an ideal place to enjoy both everyday living and the beauty of the outdoors.
Located near Victor's shops, dining, recreation, and access to nearby mountain destinations, Peak View Estates offers a quiet residential setting without feeling far removed from local conveniences.
Build with OLO Builders and create a home that takes full advantage of the space, scenery, and relaxed Teton Valley lifestyle.
Contact this Building
Office Hours
Sales Office
1797 W Broadway Street
Idaho Falls, ID 83402
Around this home
What Locals Say about Victor
At least 10 Trulia users voted on each feature.

83 % Say car is needed

82 % Say there's wildlife

80 % Say yards are well-kept

78 % Say it's quiet

75 % Say parking is easy

75 % Say it's dog friendly

71 % Say there's holiday spirit

71 % Say kids play outside

59 % Say people would walk alone at night

47 % Say neighbors are friendly

41 % Say they plan to stay for at least 5 years

35 % Say it's walkable to restaurants

29 % Say there are sidewalks

27 % Say streets are well-lit

26 % Say it's walkable to grocery stores

14 % Say there are community events
Sourced by Trulia users. Learn more about our methodology.
LGBTQ Local Legal Protections
LGBTQ Local Legal Protections



Similar Homes You May Like
 NEWNEW CONSTRUCTION$801,775+2 bd2 ba3,250 sqftHallwood (Unfinished Basement) Plan in Peak View Estates | OLO Builders,
Victor, ID 83455 NEWNEW CONSTRUCTION$787,125+3 bd2.5 ba2,224 sqftLeighton (SOG) Plan in Peak View Estates | OLO Builders,
Victor, ID 83455 NEWNEW CONSTRUCTION
 NEWNEW CONSTRUCTION$809,125+4 bd2.5 ba2,466 sqftClearpoint (SOG) Plan in Peak View Estates | OLO Builders,
Victor, ID 83455 NEWNEW CONSTRUCTION$839,125+4 bd2.5 ba2,848 sqftEdgeworth (SOG) Plan in Peak View Estates | OLO Builders,
Victor, ID 83455- NEWNEW CONSTRUCTION$912,925+6 bd3.5 ba3,846 sqftClearpoint (Finished Basement) Plan in Peak View Estates | OLO Builders,
Victor, ID 83455  NEWNEW CONSTRUCTION$753,750+3 bd2 ba2,540 sqftMilton (Unfinished Basement) Plan in Peak View Estates | OLO Builders,
Victor, ID 83455 NEWNEW CONSTRUCTION$924,900+7 bd3.5 ba3,898 sqftHyland (Finished Basement) Plan in Peak View Estates | OLO Builders,
Victor, ID 83455 NEWNEW CONSTRUCTION$794,125+3 bd2.5 ba2,300 sqftNorthfield (SOG) Plan in Peak View Estates | OLO Builders,
Victor, ID 83455 NEWNEW CONSTRUCTION$911,925+4 bd2.5 ba3,940 sqftBrantwood (Finished Basement) Plan in Peak View Estates | OLO Builders,
Victor, ID 83455 NEWNEW CONSTRUCTION
- NEWNEW CONSTRUCTION$856,975+5 bd3 ba3,250 sqftHallwood (Finished Basement) Plan in Peak View Estates | OLO Builders,
Victor, ID 83455  NEWNEW CONSTRUCTION$858,750+4 bd3 ba3,585 sqftFoxhill (Unfinished Basement) Plan in Peak View Estates | OLO Builders,
Victor, ID 83455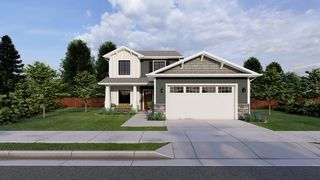 NEWNEW CONSTRUCTION$877,900+6 bd3.5 ba3,245 sqftHadleigh (Finished Basement) Plan in Peak View Estates | OLO Builders,
Victor, ID 83455 NEWNEW CONSTRUCTION$957,925+6 bd3.5 ba4,684 sqftKensington (Finished Basement) Plan in Peak View Estates | OLO Builders,
Victor, ID 83455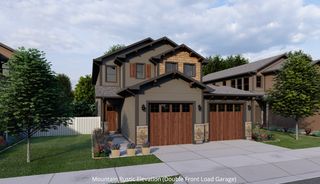 NEWNEW CONSTRUCTION$891,750+4 bd2.5 ba3,898 sqftHyland (Unfinished Basement) Plan in Peak View Estates | OLO Builders,
Victor, ID 83455 NEWNEW CONSTRUCTION$915,925+7 bd3 ba4,000 sqftCanyon (Finished Basement) Plan in Peak View Estates | OLO Builders,
Victor, ID 83455- NEWNEW CONSTRUCTION$877,725+2 bd2.5 ba4,684 sqftKensington (Unfinished Basement) Plan in Peak View Estates | OLO Builders,
Victor, ID 83455  NEWNEW CONSTRUCTION$921,925+7 bd3.5 ba3,800 sqftAshland (Finished Basement) Plan in Peak View Estates | OLO Builders,
Victor, ID 83455- NEWNEW CONSTRUCTION
- NEWNEW CONSTRUCTION$797,125+2 bd2.5 ba2,306 sqftKensington (SOG) Plan in Peak View Estates | OLO Builders,
Victor, ID 83455 - NEWNEW CONSTRUCTION$843,750+3 bd2.5 ba3,500 sqftLeighton (Unfinished Basement) Plan in Peak View Estates | OLO Builders,
Victor, ID 83455 - NEWNEW CONSTRUCTION$898,900+6 bd4 ba3,585 sqftFoxhill (Finished Basement) Plan in Peak View Estates | OLO Builders,
Victor, ID 83455 - NEWNEW CONSTRUCTION$842,725+3 bd2 ba4,000 sqftCanyon (Unfinished Basement) Plan in Peak View Estates | OLO Builders,
Victor, ID 83455  NEWNEW CONSTRUCTION$911,750+4 bd2.5 ba4,532 sqftEdgeworth (Unfinished Basement) Plan in Peak View Estates | OLO Builders,
Victor, ID 83455- NEWNEW CONSTRUCTION$869,900+7 bd3 ba3,464 sqftEverley (Finished Basement) Plan in Peak View Estates | OLO Builders,
Victor, ID 83455 - NEWNEW CONSTRUCTION$825,125+4 bd2.5 ba2,662 sqftHyland (SOG) Plan in Peak View Estates | OLO Builders,
Victor, ID 83455 - NEWNEW CONSTRUCTION$875,725+4 bd2.5 ba3,846 sqftClearpoint (Unfinished Basement) Plan in Peak View Estates | OLO Builders,
Victor, ID 83455 - NEWNEW CONSTRUCTION$960,900+7 bd3.5 ba4,532 sqftEdgeworth (Finished Basment) Plan in Peak View Estates | OLO Builders,
Victor, ID 83455  NEWNEW CONSTRUCTION$807,900+5 bd3 ba2,683 sqftKnighton (Finished Basement) Plan in Peak View Estates | OLO Builders,
Victor, ID 83455 NEWNEW CONSTRUCTION$791,725+3 bd2 ba3,084 sqftAldin (Unfinished Basement) Plan in Peak View Estates | OLO Builders,
Victor, ID 83455- NEWNEW CONSTRUCTION$850,925+6 bd3 ba3,084 sqftAldin (Finished Basement) Plan in Peak View Estates | OLO Builders,
Victor, ID 83455 - NEWNEW CONSTRUCTION$845,750+3 bd2.5 ba3,245 sqftHadleigh (Unfinished Basement) Plan in Peak View Estates | OLO Builders,
Victor, ID 83455 - NEWNEW CONSTRUCTION$764,750+3 bd2 ba2,683 sqftKnighton (Unfinished Basement) Plan in Peak View Estates | OLO Builders,
Victor, ID 83455 - NEWNEW CONSTRUCTION$875,725+4 bd2.5 ba3,800 sqftAshland (Unfinished Basement) Plan in Peak View Estates | OLO Builders,
Victor, ID 83455  NEWNEW CONSTRUCTION$804,725+3 bd2 ba3,370 sqftDenford (Unfinished Basement) Plan in Peak View Estates | OLO Builders,
Victor, ID 83455- NEWNEW CONSTRUCTION$807,125+4 bd2.5 ba2,448 sqftAshland (SOG) Plan in Peak View Estates | OLO Builders,
Victor, ID 83455  NEWNEW CONSTRUCTION$816,900+6 bd3 ba2,971 sqftCambria (Finished Basement) Plan in Peak View Estates | OLO Builders,
Victor, ID 83455 NEWNEW CONSTRUCTION
- NEWNEW CONSTRUCTION$799,900+6 bd3 ba2,540 sqftMilton (Finished Basement) Plan in Peak View Estates | OLO Builders,
Victor, ID 83455  See more homes for sale inVictor

- Results are loading
Denford (Finished Basement) Plan is a buildable plan in Peak View Estates | OLO Builders. Peak View Estates | OLO Builders is a new community in Victor, ID. This buildable plan is a 5 bedroom, 3 bathroom, 3,370 sqft single-family home and was listed by OLO Builders on Sep 14, 2026. The asking price for Denford (Finished Basement) Plan is $843,925.