


$259,990+
Original price: $269,990
 3 Beds
 2.5 Baths
 1,485 sqft
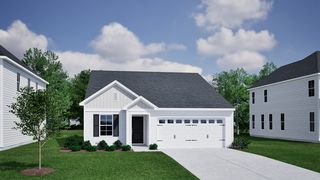
Evergreen Plan in Partridge Village by Ryan Homes, Lillington, NC 27546
Est. Mortgage $1,541/mo*
Get Pre-QualifiedHome Highlights

Parking
2 Car Garage

Price/Sqft
$175

Climate Control
Central Air

Listed
50 days ago
Local Information
- Map ViewExplore the area around 83 Day Farm Dr #18BP8N.

- Schools1 Preschool School1 Elementary School1 Middle School1 High School

- Shop & Eat

-- mins to
About this House
Welcome to the Evergreen!
The Evergreen offers a smart, streamlined design that makes everyday living feel effortless. With approximately 1,485 square feet, this two-story home delivers the space you need with the simplicity you want.
The main level features an open-concept layout where the kitchen, dining area, and great room flow together, creating a comfortable space for both daily life and casual gatherings. A covered front entry adds to the home's welcoming feel, while the attached two-car garage provides added convenience.
Upstairs, two secondary bedrooms and a flexible living area give you room to adapt-whether you need a home office, play space, or quiet retreat. With thoughtful storage, a conveniently located laundry area, and available options for outdoor living, the Evergreen is designed to fit your lifestyle with ease.
The Evergreen offers a smart, streamlined design that makes everyday living feel effortless. With approximately 1,485 square feet, this two-story home delivers the space you need with the simplicity you want.
The main level features an open-concept layout where the kitchen, dining area, and great room flow together, creating a comfortable space for both daily life and casual gatherings. A covered front entry adds to the home's welcoming feel, while the attached two-car garage provides added convenience.
Upstairs, two secondary bedrooms and a flexible living area give you room to adapt-whether you need a home office, play space, or quiet retreat. With thoughtful storage, a conveniently located laundry area, and available options for outdoor living, the Evergreen is designed to fit your lifestyle with ease.
Contact this Building
Home Details for 83 Day Farm Dr #18BP8N

|
|---|
Levels, Entrance, & Accessibility Stories: 2 |
Heating & Cooling Air ConditioningCooling System: Central Air |

|
|---|
Year Built Year Built: 2026 |
Property Type / Style Property Type: Single Family HomeArchitecture: House |

|
|---|
Parking & Garage Parking Spaces: 2Parking: Attached |

|
|---|
Price Price Per Sqft: $175 |
All New Homes in Partridge Village
Buildable Plans (4)
| Evergreen Plan | 3bd 2.5ba 1,485 sqft | $259,990+ | |
| Cedar Plan | 4bd 2.5ba 1,903 sqft | $289,990+ | |
| Elder Plan | 4bd 2.5ba 2,203 sqft | $299,990+ | |
| Hazel Plan | 5bd 3ba 2,541 sqft | $324,990+ |
Buildable Plans provided by Ryan Homes
Community Description
Are you looking for a high quality of life without breaking the bank? Look no further than Partridge Village in Lillington. Our meticulously crafted homes offer modern, open-concept layouts, with your choice of 3 to 6 bedrooms and an attached garage. Our homes are move-in ready with all appliances included. (Yes, that means your washer and dryer!)
Enjoy proximity to three vibrant downtown areas, each offering unique shopping experiences, lively festivals, and diverse food options. You can also enjoy the great outdoors with access to multiple local parks and the stunning Raven Rock State Park. Getting around has never been easier with upcoming infrastructure improvements like the new I-540 and US 401 bypass giving convenient commutes to Raleigh or Fayetteville. Partridge Village is located less than 30 miles to Fort Bragg.
Your journey to homeownership starts here. Whether you're new to mortgages or already a seasoned pro, our knowledgeable sales reps are here to guide you through every step of the home loan process. We offer a range of options, including conventional, FHA, VA, USDA & down payment assistance (DPA) programs. Our sales reps are trained to provide clear breakdowns of monthly payments and upfront out-of-pocket costs. No matter your level of experience, we're committed to helping you make confident, informed choices about your financial future. Schedule your visit to Partridge Village today!
Enjoy proximity to three vibrant downtown areas, each offering unique shopping experiences, lively festivals, and diverse food options. You can also enjoy the great outdoors with access to multiple local parks and the stunning Raven Rock State Park. Getting around has never been easier with upcoming infrastructure improvements like the new I-540 and US 401 bypass giving convenient commutes to Raleigh or Fayetteville. Partridge Village is located less than 30 miles to Fort Bragg.
Your journey to homeownership starts here. Whether you're new to mortgages or already a seasoned pro, our knowledgeable sales reps are here to guide you through every step of the home loan process. We offer a range of options, including conventional, FHA, VA, USDA & down payment assistance (DPA) programs. Our sales reps are trained to provide clear breakdowns of monthly payments and upfront out-of-pocket costs. No matter your level of experience, we're committed to helping you make confident, informed choices about your financial future. Schedule your visit to Partridge Village today!
Contact this Building
Office Hours
Sales Office
83 Day Farm Drive
Lillington, NC 27546
(910) 766-8410
Mon, 11-6; Tue-Wed, By Appt Only; Thu-Fri, 11-6; Sat, 10-5; Sun, 12-5;
Around this home
What Locals Say about Lillington
At least 64 Trulia users voted on each feature.

89 % Say parking is easy

89 % Say car is needed

78 % Say it's dog friendly

77 % Say yards are well-kept

71 % Say there's holiday spirit

63 % Say people would walk alone at night

61 % Say it's quiet

57 % Say kids play outside

55 % Say neighbors are friendly

46 % Say there's wildlife

34 % Say they plan to stay for at least 5 years

33 % Say streets are well-lit

31 % Say there are community events

27 % Say it's walkable to grocery stores

24 % Say it's walkable to restaurants

21 % Say there are sidewalks
Sourced by Trulia users. Learn more about our methodology.
LGBTQ Local Legal Protections
LGBTQ Local Legal Protections



Similar Homes You May Like
 OPEN SUN, 12-4PMNEW CONSTRUCTION
- OPEN SUN, 12-4PMNEW CONSTRUCTION
 NEW CONSTRUCTION$396,490+3 bd2.5 ba2,164 sqftAtlas End Unit Plan in Atwater Station - Midtown Collection,
Fuquay Varina, NC 27526 NEW CONSTRUCTION$378,990+3 bd2.5 ba2,145 sqftCora Interior Unit Plan in Atwater Station - Midtown Collection,
Fuquay Varina, NC 27526 NEW CONSTRUCTION
 NEW CONSTRUCTION$371,490+3 bd2.5 ba2,164 sqftAtlas Interior Unit Plan in Atwater Station - Midtown Collection,
Fuquay Varina, NC 27526 NEW CONSTRUCTION
 NEW CONSTRUCTION
 NEW CONSTRUCTION
 NEW CONSTRUCTION
 NEW CONSTRUCTION
 OPEN SUN, 12-4PMNEW CONSTRUCTION
- OPEN SUN, 12-4PMNEW CONSTRUCTION0.33 ACRES
 NEW CONSTRUCTION
 NEW CONSTRUCTION$314,990+3 bd2.5 ba1,628 sqftNassau Cove End Unit Plan in Rollman Farms Main Level Living Townhomes,
Raleigh, NC 27603 NEW CONSTRUCTION
 NEW CONSTRUCTION
 NEW CONSTRUCTION
 NEW CONSTRUCTION
 NEW CONSTRUCTION
 NEW CONSTRUCTION
 OPEN SUN, 12-4PMNEW CONSTRUCTION0.29 ACRES
- NEW CONSTRUCTION$299,990+3 bd2.5 ba1,628 sqftNassau Cove Plan in Rollman Farms Main Level Living Townhomes,
Raleigh, NC 27603  NEW CONSTRUCTION$403,990+3 bd2.5 ba2,145 sqftCora End Unit Plan in Atwater Station - Midtown Collection,
Fuquay Varina, NC 27526 NEW - 1 DAY AGONEW CONSTRUCTION0.34 ACRES
- OPEN SUN, 12-4PMNEW CONSTRUCTION0.28 ACRES
 NEW CONSTRUCTION
- NEW CONSTRUCTION
 NEW CONSTRUCTION
 NEW CONSTRUCTION
 OPEN SUN, 1-5PMNEW CONSTRUCTION
 NEW CONSTRUCTION
 NEW CONSTRUCTION$397,990+2 bd2 ba1,281 sqftBeechwood Springs Plan in The Grove Collection at Serenity,
Fuquay Varina, NC 27526 NEW CONSTRUCTION
 NEW CONSTRUCTION
 NEW CONSTRUCTION
 NEW CONSTRUCTION
- NEW CONSTRUCTION
 NEW CONSTRUCTION
- NEW CONSTRUCTION
 See more homes for sale inLillington

- Results are loading
Evergreen Plan is a buildable plan in Partridge Village. Partridge Village is a new community in Lillington, NC. This buildable plan is a 3 bedroom, 3 bathroom, 1,485 sqft single-family home and was listed by Ryan Homes on Jul 10, 2026. The asking price for Evergreen Plan is $259,990.