


$312,900+
Original price: $320,900
 5 Beds
 3 Baths
 2,012 sqft
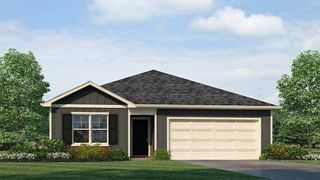
The Lakeside Plan in Parkway Gardens by D.R. Horton, Tuscaloosa, AL 35405
Est. Mortgage $1,840/mo*
Get Pre-QualifiedHome Highlights

Single-Family Home

Built in 2026

$156/sqft

Garage
Local Information
- Map ViewExplore the area around 9393 Parkway Gardens Loop #477MON.

- Schools1 Preschool School2 Elementary Schools1 Middle School1 High School

- Shop & Eat

-- mins to
About this House
The Lakeside floor plan features a luxurious 5-bedroom, 3-bathroom residence with a two-car garage and exquisite details. The kitchen showcases a stunning design with quartz countertops, an undermount sink, a spacious island bar, top-of-the-line stainless-steel appliances, and a convenient corner pantry. This kitchen is seamlessly connected to the family room, making it perfect for hosting gatherings and spending quality time with loved ones. Adjacent to the kitchen, there is a delightful breakfast nook and a separate dining area. The home is filled with abundant natural light, creating a serene and inviting atmosphere. Stepping outside onto the expansive porch that leads to the backyard enhances the relaxing ambiance. Bedroom 1 offers ample space and comes with an adjoining bath featuring a double vanity, a generous sized shower, and a walk-in closet. The home is crafted with superior materials and workmanship, showcasing meticulous attention to detail, and is backed by a one-year builder's warranty.
Your new home comes complete with state-of-the-art smart home technology. This user-friendly package is designed to make it incredibly easy for you to control essential features with just a simple touch, offering you both convenience and modernity. The package comprises a variety of convenient features, including lighting automation, an IQ panel, a video doorbell, keyless front door entry, and the ability to manage temperature settings directly from your smartphone. Give us a
Your new home comes complete with state-of-the-art smart home technology. This user-friendly package is designed to make it incredibly easy for you to control essential features with just a simple touch, offering you both convenience and modernity. The package comprises a variety of convenient features, including lighting automation, an IQ panel, a video doorbell, keyless front door entry, and the ability to manage temperature settings directly from your smartphone. Give us a
Contact this Building
Home Details for 9393 Parkway Gardens Loop #477MON

|
|---|
Levels, Entrance, & Accessibility Stories: 1 |

|
|---|
Year Built Year Built: 2026 |
Property Type / Style Property Type: Single Family HomeArchitecture: House |

|
|---|
Parking & Garage GarageParking Spaces: 2Parking: Garage |

|
|---|
Price Price Per Sqft: $156 |
All New Homes in Parkway Gardens
Quick Move-in Homes (5)
| 9260 Parkway Gardens Loop | 4bd 2ba 1,774 sqft | $299,900 | |
| 9266 Parkway Gardens Loop | 5bd 3ba 2,012 sqft | $312,900 | |
| 9291 Parkway Gardens Loop | 4bd 2.5ba 2,256 sqft | $334,900 | |
| 9285 Parkway Gardens Loop | 5bd 3ba 2,511 sqft | $352,400 | |
| 9308 Parkway Gardens Loop | 5bd 3ba 2,511 sqft | $339,900 |
Quick Move-In Homes provided by WAMLS
Buildable Plans (8)
| The Freeport Plan | 4bd 2ba 1,497 sqft | $279,900+ | |
| The Cali Plan | 4bd 2ba 1,774 sqft | $299,900+ | |
| The Haven Plan | 3bd 2ba 1,618 sqft | $304,900+ | |
| The Lakeside Plan | 5bd 3ba 2,012 sqft | $312,900+ | |
| The Penwell Plan | 4bd 2.5ba 2,164 sqft | $317,900+ | |
| The Bralen Plan | 4bd 2.5ba 2,340 sqft | $324,900+ | |
| The Kelly Plan | 4bd 2.5ba 2,256 sqft | $334,900+ | |
| The Hayden Plan | 5bd 3ba 2,511 sqft | $352,400+ |
Buildable Plans provided by D.R. Horton
Community Description
If you're looking for a new home in Tuscaloosa, Alabama, you should visit Parkway Gardens by D.R. Horton! This community is conveniently located just minutes away from both the University of Alabama and Shelton State Community College in Moundville, AL, making it an ideal choice for those looking to live close to these college towns. Moundville, near where Parkway Gardens is situated, boasts a rich archaeological history and offers opportunities for outdoor adventures such as hiking.
Parkway Gardens offers a range of home plans, including the Tradition plans that start at 1,618 square feet and go up to larger plans with 2,340 square feet. The homes come with impressive features like granite countertops, elegant and durable flooring, stainless steel appliances, and a smart home technology package that adds convenience and control to everyday living. The included smart home technology package allows for easy control of key features such as lighting automation, IQ panel, video doorbell, keyless front door entry, and temperature control via smartphone.
This new home community features vibrant, spacious floor plans such as the Rhett, as well as two-story homes, catering to individuals and families at different stages of life. For example, the Rhett plan offers 4 bedrooms, 2 baths, and a 2-car garage, providing ample space for comfortable living. Tuscaloosa itself is a vibrant community with a rich history, diverse shopping and dining options, and an array of scenic parks, lakes, and rivers to explore. Additionally, the unique college football gameday experience adds to the allure of living in Tuscaloosa. To experience all that Parkway Gardens and Tuscaloosa have to offer, take a tour and explore this beautiful new home community. Roll Tide!
Parkway Gardens offers a range of home plans, including the Tradition plans that start at 1,618 square feet and go up to larger plans with 2,340 square feet. The homes come with impressive features like granite countertops, elegant and durable flooring, stainless steel appliances, and a smart home technology package that adds convenience and control to everyday living. The included smart home technology package allows for easy control of key features such as lighting automation, IQ panel, video doorbell, keyless front door entry, and temperature control via smartphone.
This new home community features vibrant, spacious floor plans such as the Rhett, as well as two-story homes, catering to individuals and families at different stages of life. For example, the Rhett plan offers 4 bedrooms, 2 baths, and a 2-car garage, providing ample space for comfortable living. Tuscaloosa itself is a vibrant community with a rich history, diverse shopping and dining options, and an array of scenic parks, lakes, and rivers to explore. Additionally, the unique college football gameday experience adds to the allure of living in Tuscaloosa. To experience all that Parkway Gardens and Tuscaloosa have to offer, take a tour and explore this beautiful new home community. Roll Tide!
Contact this Building
Office Hours
Sales Office
9393 Parkway Gardens Loop
Tuscaloosa, AL 35405
Around this home
What Locals Say about Tuscaloosa
At least 448 Trulia users voted on each feature.

91 % Say car is needed

75 % Say yards are well-kept

73 % Say parking is easy

68 % Say it's dog friendly

68 % Say there's holiday spirit

58 % Say kids play outside

53 % Say it's quiet

50 % Say streets are well-lit

49 % Say people would walk alone at night

49 % Say there are sidewalks

46 % Say neighbors are friendly

45 % Say they plan to stay for at least 5 years

33 % Say there's wildlife

32 % Say it's walkable to grocery stores

27 % Say there are community events

26 % Say it's walkable to restaurants
Sourced by Trulia users. Learn more about our methodology.
LGBTQ Local Legal Protections
LGBTQ Local Legal Protections



Similar Homes You May Like
 NEW CONSTRUCTION
 NEW CONSTRUCTION
 NEW CONSTRUCTION
 NEW CONSTRUCTION
 NEW CONSTRUCTION
 NEW CONSTRUCTION
 NEW CONSTRUCTION
 NEW CONSTRUCTION
 NEW CONSTRUCTION
 NEW CONSTRUCTION
 NEW CONSTRUCTION
 NEW CONSTRUCTION
 NEW CONSTRUCTION
 NEW CONSTRUCTION
 NEW CONSTRUCTION
 NEW CONSTRUCTION
 NEW CONSTRUCTION
 NEW CONSTRUCTION
 NEW CONSTRUCTION
 NEW CONSTRUCTION
 NEW CONSTRUCTIONDHI Realty of Alabama - Tuscal, WAMLS
- NEW CONSTRUCTIONDHI Realty of Alabama - Tuscal, WAMLS
 NEW CONSTRUCTION
 NEW CONSTRUCTION
 NEW CONSTRUCTION
 NEW CONSTRUCTION
 NEW CONSTRUCTION
 NEW CONSTRUCTION
 NEW CONSTRUCTION
 NEW CONSTRUCTION
 NEW CONSTRUCTION
 NEW CONSTRUCTION
 NEW CONSTRUCTION
 NEW CONSTRUCTION
 NEW CONSTRUCTION
 NEW CONSTRUCTIONDHI Realty of Alabama - Tuscal, WAMLS
 NEW CONSTRUCTION
 NEW CONSTRUCTION
 NEW CONSTRUCTION
 NEW CONSTRUCTION
 See more homes for sale inTuscaloosa

- Results are loading
The Lakeside Plan is a buildable plan in Parkway Gardens. Parkway Gardens is a new community in Tuscaloosa, AL. This buildable plan is a 5 bedroom, 3 bathroom, 2,012 sqft single-family home and was listed by DR Horton on Nov 8, 2025. The asking price for The Lakeside Plan is $312,900.