


$321,900+
 4 Beds
 2 Baths
 1,838 sqft
Meridian Plan in Parkview Village by D.R. Horton, Greenfield, IN 46140
Est. Mortgage $2,015/mo*
Get Pre-QualifiedHome Highlights

Single-Family Home

Built in 2026

$175/sqft

Garage
Local Information
- Map ViewExplore the area around 177 Holly Ln #ZA3VAC.

- Schools1 Preschool School1 Elementary School1 Middle School1 High School

- Shop & Eat

-- mins to
About this House
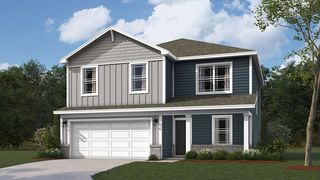
The Meridian floor plan offers a perfect blend of space, modern design, and integrated technology across 1,838 square feet of functional living space. Featuring 4 bedrooms, 2.5 bathrooms, a 2-story layout, and a 2-car garage, this home maximizes every square foot to deliver comfortable, stylish everyday living.
The main level serves as the vibrant heart of the home, seamlessly connecting a spacious living area to a modern kitchen and dining space. Upstairs, the private quarters feature a serene primary suite with an attached bath, alongside three versatile bedrooms perfect for family, guests, or a home office.
A defining characteristic of every D.R. Horton home is the inclusion of the America's Smart Home® Technology package, ensuring your residence is always connected. This robust system features a Qolsys touchscreen panel, a smart video doorbell, and a programmable Honeywell thermostat that can be managed remotely. Additionally, the Kwikset smart door lock and integrated light switches allow you to secure and illuminate your home with a single tap on your smartphone. With its smart efficiency and thoughtful layout, the Meridian is designed to elevate your lifestyle.
Photos are representative of plan and will vary as built.
The main level serves as the vibrant heart of the home, seamlessly connecting a spacious living area to a modern kitchen and dining space. Upstairs, the private quarters feature a serene primary suite with an attached bath, alongside three versatile bedrooms perfect for family, guests, or a home office.
A defining characteristic of every D.R. Horton home is the inclusion of the America's Smart Home® Technology package, ensuring your residence is always connected. This robust system features a Qolsys touchscreen panel, a smart video doorbell, and a programmable Honeywell thermostat that can be managed remotely. Additionally, the Kwikset smart door lock and integrated light switches allow you to secure and illuminate your home with a single tap on your smartphone. With its smart efficiency and thoughtful layout, the Meridian is designed to elevate your lifestyle.
Photos are representative of plan and will vary as built.
Contact this Building
Home Details for 177 Holly Ln #ZA3VAC

|
|---|
Levels, Entrance, & Accessibility Stories: 2 |

|
|---|
Year Built Year Built: 2026 |
Property Type / Style Property Type: Single Family HomeArchitecture: House |

|
|---|
Parking & Garage GarageParking Spaces: 2Parking: Garage |

|
|---|
Price Price Per Sqft: $175 |
All New Homes in Parkview Village
Quick Move-in Homes (15)
| 223 Springfield Xing | 4bd 2.5ba 1,846 sqft | $299,900 | |
| 240 Springfield Xing | 3bd 2ba 1,503 sqft | $299,900 | |
| 211 Springfield Xing | 4bd 2.5ba 1,846 sqft | $302,900 | |
| 195 Springfield Xing | 4bd 2.5ba 2,058 sqft | $304,900 | |
| 232 Aster Way | 4bd 3ba 1,961 sqft | $349,900 | |
| 212 Springfield Xing | 4bd 2.5ba 2,346 sqft | $349,900 | |
| 222 Heritage Pass W | 4bd 3ba 2,278 sqft | $374,900 | |
| 252 Springfield Xing | 5bd 3ba 2,600 sqft | $374,900 | |
| 273 Heritage Pass W | 4bd 3ba 2,278 sqft | $388,900 | |
| 248 Heritage Pass W | 5bd 3.5ba 3,062 sqft | $424,900 | |
| 238 Aster Way | 5bd 3.5ba 3,388 sqft | $429,900 | |
| 277 Heritage Pass W | 5bd 3.5ba 3,388 sqft | $449,900 | |
| 209 Heritage Pass W | 5bd 3.5ba 3,388 sqft | $449,900 | |
| 228 Heritage Pass W | 5bd 3.5ba 3,388 sqft | $469,900 | |
| 219 Springfield Xing | 4bd 2.5ba 1,846 sqft | $295,540 |
Quick Move-In Homes provided by MIBOR as distributed by MLS GRID
Buildable Plans (20)
| Durham Plan | 3bd 2ba 1,254 sqft | $264,900+ | |
| Greensboro Plan | 3bd 2.5ba 1,893 sqft | $284,900+ | |
| Alamosa Plan | 4bd 2.5ba 1,846 sqft | $294,900+ | |
| Harmony Plan | 3bd 2ba 1,503 sqft | $295,900+ | |
| Elbert Plan | 4bd 2.5ba 2,058 sqft | $296,900+ | |
| Winston Plan | 3bd 2.5ba 2,091 sqft | $303,900+ | |
| Aria II Plan | 3bd 2ba 1,601 sqft | $305,900+ | |
| Chatham Plan | 4bd 2ba 1,771 sqft | $318,900+ | |
| Meridian Plan | 4bd 2ba 1,838 sqft | $321,900+ | |
| Bellamy Plan | 4bd 2.5ba 2,053 sqft | $326,900+ | |
| Stamford Plan | 4bd 2.5ba 2,346 sqft | $336,900+ | |
| Elwood Plan | 3bd 2.5ba 1,839 sqft | $355,900+ | |
| Henley Plan | 5bd 3ba 2,600 sqft | $359,900+ | |
| Fairfax Plan | 4bd 3ba 1,961 sqft | $369,900+ | |
| Lyndhurst Plan | 4bd 2.5ba 2,904 sqft | $381,900+ | |
| Cortland Plan | 4bd 3ba 2,278 sqft | $385,900+ | |
| Irvington Plan | 5bd 3.5ba 2,569 sqft | $389,900+ | |
| Branson Plan | 4bd 2.5ba 2,851 sqft | $403,900+ | |
| Johnstown Plan | 5bd 3.5ba 3,062 sqft | $420,900+ | |
| Dayton Plan | 5bd 3.5ba 3,388 sqft | $430,900+ |
Buildable Plans provided by D.R. Horton
Community Description
Discover the magic of a new beginning at Parkview Village by D.R. Horton-a vibrant home community nestled in a prime Greenfield location at US-40 and CR 700. This enchanting neighborhood offers a stunning selection of single-family and cozy cottage homes, seamlessly blending charm with modern living. Don't miss your chance to become part of this extraordinary community, where every detail is designed to enhance your lifestyle.
In the serene surroundings of Hancock County, Parkview Village showcases a variety of home designs featuring versatile, open layouts and impressive architectural elements. Each home boasts 9-foot first-floor ceilings, elegant quartz countertops, and stainless steel appliances, ensuring a sophisticated living experience. Additionally, the community prides itself on cutting-edge America's Smart Home® technology, allowing residents to stay connected and manage their homes conveniently from any smart device, anywhere in the world.
Parkview Village's location offers easy access to nature and urban conveniences alike. It is located near the tranquil Jacob Schramm Nature Preserve, the Hancock County Public Library, and several sports parks. Downtown Cumberland and the scenic Buck Creek Trail are just moments away, providing endless opportunities for recreation and leisure. Residents will appreciate the community's proximity to shopping centers, just 10 minutes from the nearest mall, and the quick 30-minute drive to the vibrant heart of downtown Indianapolis. With easy access to major highways I-465 and I-70, commuting and travel are a breeze.
Don't let this opportunity pass you by. Connect with our team today to learn more about the unique offerings and lifestyle awaiting you at Parkview Village. Your dream home is just a step away!
In the serene surroundings of Hancock County, Parkview Village showcases a variety of home designs featuring versatile, open layouts and impressive architectural elements. Each home boasts 9-foot first-floor ceilings, elegant quartz countertops, and stainless steel appliances, ensuring a sophisticated living experience. Additionally, the community prides itself on cutting-edge America's Smart Home® technology, allowing residents to stay connected and manage their homes conveniently from any smart device, anywhere in the world.
Parkview Village's location offers easy access to nature and urban conveniences alike. It is located near the tranquil Jacob Schramm Nature Preserve, the Hancock County Public Library, and several sports parks. Downtown Cumberland and the scenic Buck Creek Trail are just moments away, providing endless opportunities for recreation and leisure. Residents will appreciate the community's proximity to shopping centers, just 10 minutes from the nearest mall, and the quick 30-minute drive to the vibrant heart of downtown Indianapolis. With easy access to major highways I-465 and I-70, commuting and travel are a breeze.
Don't let this opportunity pass you by. Connect with our team today to learn more about the unique offerings and lifestyle awaiting you at Parkview Village. Your dream home is just a step away!
Contact this Building
Office Hours
Sales Office
177 Holly Lane
Greenfield, IN 46140
Around this home
What Locals Say about Greenfield
At least 167 Trulia users voted on each feature.

91 % Say it's dog friendly

90 % Say parking is easy

88 % Say there are sidewalks

85 % Say car is needed

83 % Say yards are well-kept

78 % Say people would walk alone at night

78 % Say kids play outside

76 % Say there's holiday spirit

67 % Say streets are well-lit

64 % Say it's quiet

56 % Say they plan to stay for at least 5 years

55 % Say neighbors are friendly

50 % Say it's walkable to restaurants

42 % Say there's wildlife

34 % Say it's walkable to grocery stores

28 % Say there are community events
Sourced by Trulia users. Learn more about our methodology.
LGBTQ Local Legal Protections
LGBTQ Local Legal Protections



Similar Homes You May Like
 NEW CONSTRUCTION
 NEW CONSTRUCTION
 NEW CONSTRUCTION
 NEW CONSTRUCTION
 NEW CONSTRUCTION
 NEW CONSTRUCTION
 NEW CONSTRUCTION
 NEW CONSTRUCTION
 NEW CONSTRUCTION
 NEW CONSTRUCTION
 NEW CONSTRUCTION
 NEW CONSTRUCTION
 NEW CONSTRUCTION
 NEW CONSTRUCTION
 NEW CONSTRUCTION
 NEW CONSTRUCTIONDRH Realty of Indiana, LLC
 NEW CONSTRUCTIONDRH Realty of Indiana, LLC
 NEW CONSTRUCTIONDRH Realty of Indiana, LLC
 NEW - 7 HRS AGONEW CONSTRUCTIONDRH Realty of Indiana, LLC
 NEW CONSTRUCTION0.27 ACRESDRH Realty of Indiana, LLC
 NEW CONSTRUCTIONDRH Realty of Indiana, LLC
 NEW CONSTRUCTIONDRH Realty of Indiana, LLC
 NEW CONSTRUCTION0.27 ACRESDRH Realty of Indiana, LLC
 NEW CONSTRUCTION0.27 ACRESDRH Realty of Indiana, LLC
 NEW CONSTRUCTIONDRH Realty of Indiana, LLC
 NEW CONSTRUCTIONF.C. Tucker Company
 0.51 ACRES10-42 Realty Group
 0.6 ACRESIndy's Performance Team Realty
 NEW CONSTRUCTIONPyatt Builders, LLC
 0.25 ACRESRhonda L Krebs, Century 21 Scheetz - Carmel, IRMLS
 NEW CONSTRUCTION
 NEW CONSTRUCTION
 NEW CONSTRUCTION
 See more homes for sale inGreenfield


- Results are loading
Meridian Plan is a buildable plan in Parkview Village. Parkview Village is a new community in Greenfield, IN. This buildable plan is a 4 bedroom, 2 bathroom, 1,838 sqft single-family home and was listed by DR Horton on Sep 24, 2026. The asking price for Meridian Plan is $321,900.