


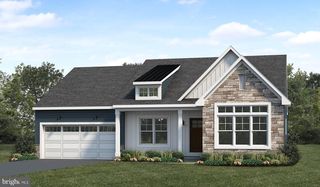
Madison Plan in Parkside by EGStoltzfus
Lititz, PA 17543
 4 Beds
 3.5 Baths
 3,150 sqft
4 Beds
3.5 Baths
3,150 sqft
Home Highlights

Price/Sqft
$247

Listed
45 days ago
Local Information
- Map ViewExplore the area around 333 Amber Dr #P5VG3C.

- Schools2 Elementary Schools1 Middle School1 High School

- Shop & Eat

-- mins to
Home Details for 333 Amber Dr #P5VG3C

|
|---|
Year Built Year Built: 2026 |
Property Type / Style Property Type: Single Family HomeArchitecture: House |

|
|---|
Price Price Per Sqft: $247 |
All New Homes in Parkside
Quick Move-in Homes (1)
| 440 Parkside Way | 5bd 3ba 3,019 sqft | $859,990 |
Quick Move-In Homes provided by Bright MLS
Buildable Plans (15)
| Branson Plan | 4bd 2.5ba 1,998 sqft | $672,900+ | |
| Laurel Plan | 3bd 2ba 1,690 sqft | $689,900+ | |
| Summergrove Plan | 3bd 2ba 2,022 sqft | $703,900+ | |
| Breckenridge Plan | 4bd 2.5ba 2,626 sqft | $710,900+ | |
| Danbury Plan | 4bd 2.5ba 2,382 sqft | $712,900+ | |
| Ardmore Plan | 4bd 2.5ba 2,328 sqft | $723,900+ | |
| Glenmoore Plan | 4bd 2.5ba 2,755 sqft | $725,900+ | |
| Winston Plan | 3bd 2.5ba 2,290 sqft | $725,900+ | |
| Cambridge Plan | 4bd 2.5ba 2,807 sqft | $733,900+ | |
| Glen Mary Plan | 4bd 2.5ba 2,836 sqft | $739,900+ | |
| Huntington Plan | 4bd 3.5ba 3,627 sqft | $763,900+ | |
| Madison Plan | 4bd 3.5ba 3,150 sqft | $776,900+ | |
| Fallston Plan | 4bd 3.5ba 3,140 sqft | $787,900+ | |
| Essington Plan | 4bd 3.5ba 3,896 sqft | $838,900+ | |
| Montgomery Plan | 5bd 5.5ba 4,414 sqft | $862,900+ |
Buildable Plans provided by EGStoltzfus
Community Description
Contact this Building
Office Hours
Sales Office
333 Amber Drive
Lititz, PA 17543
(223) 210-7923
Similar Homes You May Like
 NEW CONSTRUCTION
- NEW CONSTRUCTION
- NEW CONSTRUCTION
 NEW CONSTRUCTION
 NEW CONSTRUCTIONNew Home Star Pennsylvania LLC
 NEW CONSTRUCTION
- NEW CONSTRUCTION
 NEW CONSTRUCTION
 NEW CONSTRUCTION
- NEW CONSTRUCTION
 NEW CONSTRUCTION
 NEW CONSTRUCTION
- NEW CONSTRUCTION
- NEW CONSTRUCTION
- NEW CONSTRUCTION
 NEW CONSTRUCTION
 NEW CONSTRUCTION0.25 ACRESBeiler-Campbell Realtors-Kennett Square
 NEW CONSTRUCTION6.34 ACRESColdwell Banker Realty
 NEW CONSTRUCTION
 NEW CONSTRUCTIONNew Home Star Pennsylvania LLC
 NEW CONSTRUCTION
 NEW CONSTRUCTION
 NEW - 2 DAYS AGOBerkshire Hathaway HomeServices Homesale Realty
 NEW CONSTRUCTION
- NEW CONSTRUCTION
- NEW CONSTRUCTION
- NEW CONSTRUCTION
- NEW CONSTRUCTION
- NEW CONSTRUCTION
 NEW CONSTRUCTIONPatriot Realty, LLC
 NEW CONSTRUCTION
 NEW CONSTRUCTION
 See more homes for sale inLititz




- Results are loading
Nearby homes
- Results are loading
Assigned Schools
These are the assigned schools for 333 Amber Dr #P5VG3C.
- Reidenbaugh El School
- K-4
- Public
- 488 Students
10/10GreatSchools RatingParent Rating AverageThe school has excellent, knowledgeable, caring teachers and faculty. They’re involved and know pretty much every kid by name. They always have a smile on their faces and the kids are excited to go to school. Even for remote learning they have excelled our expectations. The teachers inspire children to use their imagination and that everything is possible. My kids love learning and and the teachers inspire them to find their own passion and light. I highly recommend this school and the district all together.Parent Review5y ago - Manheim Twp High School
- 9-12
- Public
- 1953 Students
8/10GreatSchools RatingParent Rating AverageThe school is great, the bully system they have in place not so much, it’s a joke. I don’t know how they can’t handle a couple of bullies but they’re put in charge of kids. the teachers have their favorites, some teachers are stuck in their ways and some are still there because of their love of kids and learning but far and few in between and so far all the students I’ve spoken to, remote learning is harder since they can’t interrupt teachers with what they can’t understand by raising their hands. Seems like females are still undervalued, unseen and overshadowed by the males and feel mute in some cases. There’s no integrity compassion or respect. The kids have too much stress and leads to depression trying to keep up with their standards. Besides that the school athletic department is one of the best. If you want your kid to come up on top and be seen by scouts, this is one of the schools I recommend. They have a winning streak.Parent Review5y ago - Manheim Twp Middle School
- 7-8
- Public
- 914 Students
7/10GreatSchools RatingParent Rating AverageI'm writing this with my friend and although we've both hardly ever had classes together, we have very similar opinions on how all of this is run even though we've never had the same teachers. We're both class of 2027 and we've both already left this school, but not without a negative opinion of it. I recommend this school if you're interested in sports or the gifted program, but overall, if you have a choice I suggest going somewhere else.Learning- Honestly in my two years at this school, I've only actually felt excited to "learn" or go to my classes very few times. How excited I will be to learn or go to these classes heavily depends on the teachers and what kind of activities we'll be doing. If I'm going to a class with a negative teacher I will not be excited to go, usually regardless of activity.Teaching- I've had very few teachers that I've felt actually meet all the points of this question. Most teachers will be very de-motivating (especially those with excessive homework and quiet work times) But, there can sometimes be great teachers who will try their best especially considering the amount of disrespect the receive.Social-emotional support- I don't believe this school has any sort of real consideration for their students. They seem to care mostly about test score ratings and sports more than student's mental health. I've had to report concerning behavior in my friends to the counselor over three times before anything was actually done in order to help them. And the "help" wasn't even help. They just told their parents and that was mostly the end of it. And in cases of bullying, the school does not care in any aspect even if good teachers themselves try to report bullying.Special Education- I believe this school does do well in terms of special education, but it can be very difficult to get them to consider accommodations in the first placeSafety- As i mentioned previously, while the school keeps everything clean and generally does their best to prevent dangerous contraband, they do not provide any punishment for bullies or school fights, and if they do give punishment, they punish everyone equally regardless of their position in the altercationFamily Engagement- The school only really contacts parents if there is an issue, never for anything positiveStudent Review2y ago - Landis Run Intermediate School
- 5-6
- Public
- 929 Students
9/10GreatSchools RatingParent Rating AverageVery disconnected school. Staff and school administrators. Bullying is AWFUL and not taken seriously. There are some great teachers but the lack of control or action on the bullies and poor behavior creates an ineffective learning environment. LANDIS RUN has become the problem child of the district and has caused lasting harm and detrimental effects on students at this vulnerable age. Other parents have taken their children out due to bullying and toxic learning environment. Its unfortunate, as the other schools in the district are wonderful.Parent Review3y ago  Check out schools near 333 Amber Dr #P5VG3C.
What Locals Say about Lititz
At least 265 Trulia users voted on each feature.

91 % Say it's dog friendly

87 % Say car is needed

82 % Say parking is easy

80 % Say there's holiday spirit

80 % Say yards are well-kept

79 % Say kids play outside

77 % Say people would walk alone at night

71 % Say there are sidewalks

65 % Say they plan to stay for at least 5 years

63 % Say streets are well-lit

62 % Say it's quiet

59 % Say it's walkable to restaurants

58 % Say neighbors are friendly

43 % Say there's wildlife

39 % Say there are community events

35 % Say it's walkable to grocery stores
Sourced by Trulia users. Learn more about our methodology.
LGBTQ Local Legal Protections
LGBTQ Local Legal Protections



Madison Plan is a buildable plan in Parkside. Parkside is a new community in Lititz, PA. This buildable plan is a 4 bedroom, 4 bathroom, 3,150 sqft single-family home and was listed by EGStoltzfus on Jun 12, 2026. The asking price for Madison Plan is $776,900.