


$573,990+
Original price: $572,490
 4 Beds
 2.5 Baths
 3,020 sqft
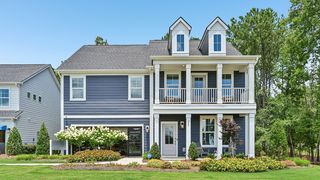
Mitchell Plan in Parkside Crossing by Pulte Homes, Charlotte, NC 28278
Est. Mortgage $3,514/mo*
Get Pre-QualifiedHome Highlights

Single-Family Home

Built in 2026

$190/sqft

Garage
Local Information
- Map ViewExplore the area around 14031 Glaswick Dr #NUQAR0.

- Schools1 Preschool School1 Elementary School1 Middle School1 High School

- Shop & Eat

-- mins to
About this House
Walk into the Mitchell and notice the spaciousness - from the inviting formal dining room to the downstairs study. The open kitchen with island dovetails with the airy café and large great room. And upstairs, the loft area, alongside three bedrooms and a sizable Owner's Suite with walk-in closet, delights families with extra space.
Contact this Building
Home Details for 14031 Glaswick Dr #NUQAR0

|
|---|
Levels, Entrance, & Accessibility Stories: 2 |

|
|---|
Year Built Year Built: 2026 |
Property Type / Style Property Type: Single Family HomeArchitecture: House |

|
|---|
Parking & Garage GarageParking Spaces: 2Parking: Garage |

|
|---|
Price Price Per Sqft: $190 |
All New Homes in Parkside Crossing
Quick Move-in Homes (6)
| 14125 Braidenwood Ln | 3bd 2.5ba 1,791 sqft | $420,860 | |
| 11608 Glasden Rd | 4bd 3ba 2,494 sqft | $524,525 | |
| 12021 Bradshaw Ct | 3bd 2.5ba 2,520 sqft | $547,175 | |
| 12133 Bradshaw Ct | 5bd 3ba 3,020 sqft | $597,085 | |
| 16114 Asterdale Ct | 5bd 3ba 3,164 sqft | $626,260 | |
| 10011 Limpkin Ct | 4bd 3ba 2,196 sqft | $489,920 |
Quick Move-In Homes provided by Canopy MLS as distributed by MLS GRID,Pulte
Buildable Plans (14)
| Douglas Plan | 3bd 2.5ba 1,647 sqft | $420,860+ | |
| Harris Plan | 3bd 2.5ba 2,052 sqft | $484,990+ | |
| Murray Plan | 3bd 2.5ba 2,350 sqft | $505,990+ | |
| Hartwell Plan | 3bd 2.5ba 2,376 sqft | $552,990+ | |
| Hampton Plan | 4bd 2ba 2,653 sqft | $554,990+ | |
| Mitchell Plan | 4bd 2.5ba 3,020 sqft | $573,990+ | |
| Amberwood Plan | 3bd 2.5ba 2,321 sqft | $587,990+ | |
| Furman Plan | 4bd 2.5ba 2,803 sqft | $597,990+ | |
| Wingate Plan | 4bd 2.5ba 2,821 sqft | $602,990+ | |
| Vanderbilt Plan | 4bd 2.5ba 3,205 sqft | $632,990+ | |
| Riverton Plan | 4bd 2.5ba 3,135 sqft | $632,990+ | |
| Montadale Plan | 5bd 4.5ba 3,574 sqft | $745,990+ | |
| Herdwick Plan | 5bd 3.5ba 3,671 sqft | $758,990+ | |
| Shetland Plan | 5bd 4ba 3,768 sqft | $772,990+ |
Buildable Plans provided by Pulte Homes
Community Description
Welcome to Parkside Crossing by Pulte Homes in Charlotte, NC, where community living meets unbeatable convenience. Located in Southwest Charlotte, you'll enjoy easy access to schools, shopping, dining, and parks. Choose from a variety of new home plans and price points designed to suit your lifestyle. Make Parkside Crossing your home and enjoy the perfect blend of comfort and connection.
Contact this Building
Office Hours
Sales Office
14031 Glaswick Drive
Charlotte, NC 28278
M:12PM-6PM;Tu:10AM-6PM;W:10AM-6PM;Th:10AM-6PM;F:10AM-6PM;Sa:10AM-6PM;Su:12PM-6PM
Around this home
What Locals Say about Charlotte
This October
Trick-or-Treat Score
Built from what locals say about this neighborhood.- 74% say there are sidewalks
- 67% say there's holiday spirit
- 47% say neighbors are friendly
Trulia Trick or TreatStart Ghost Hunt
At least 6702 Trulia users voted on each feature.

84 % Say it's dog friendly

82 % Say car is needed

77 % Say parking is easy

74 % Say there are sidewalks

70 % Say yards are well-kept

67 % Say there's holiday spirit

63 % Say kids play outside

62 % Say it's quiet

58 % Say streets are well-lit

55 % Say people would walk alone at night

49 % Say it's walkable to grocery stores

47 % Say it's walkable to restaurants

47 % Say neighbors are friendly

46 % Say they plan to stay for at least 5 years

44 % Say there's wildlife

31 % Say there are community events
Sourced by Trulia users. Learn more about our methodology.
LGBTQ Local Legal Protections
LGBTQ Local Legal Protections



Similar Homes You May Like
 NEW CONSTRUCTION
 NEW CONSTRUCTION
 NEW CONSTRUCTION
 NEW CONSTRUCTION
 NEW CONSTRUCTION
 NEW CONSTRUCTION
 NEW CONSTRUCTION
 NEW CONSTRUCTIONPulte Home Corporation
 NEW CONSTRUCTION
 NEW CONSTRUCTION
 NEW CONSTRUCTION
 NEW CONSTRUCTION
 NEW CONSTRUCTION
 NEW CONSTRUCTION
 NEW CONSTRUCTION
- NEW CONSTRUCTION
 NEW CONSTRUCTION
 NEW CONSTRUCTION
 NEW CONSTRUCTION
 NEW CONSTRUCTION
 NEW CONSTRUCTION
 NEW CONSTRUCTION
 NEW CONSTRUCTION
 NEW CONSTRUCTIONPulte Home Corporation
- NEW CONSTRUCTION
 NEW CONSTRUCTION
 NEW CONSTRUCTION
 NEW CONSTRUCTION
 NEW CONSTRUCTION
 NEW CONSTRUCTION
 NEW CONSTRUCTION
- NEW CONSTRUCTION
 NEW CONSTRUCTION
 NEW CONSTRUCTION
 NEW CONSTRUCTION
 NEW CONSTRUCTION
 NEW CONSTRUCTION
 NEW CONSTRUCTION
 NEW CONSTRUCTION
 NEW CONSTRUCTION
 See more homes for sale inCharlotte

- Results are loading
Mitchell Plan is a buildable plan in Parkside Crossing. Parkside Crossing is a new community in Charlotte, NC. This buildable plan is a 4 bedroom, 3 bathroom, 3,020 sqft single-family home and was listed by Pulte on Oct 3, 2023. The asking price for Mitchell Plan is $573,990.