

$2,225,000+
 4 Beds
 3.5 Baths
 2,375 sqft
The John D. Morgan Plan in Parklane by Robson Homes, Campbell, CA 95008
Est. Mortgage $13,661/mo*
Get Pre-QualifiedHome Highlights

Property Type
Single-Family Home

Year Built
2026

Price/Sqft
$937

Parking
2 Car Garage

HOA
$316/Monthly
Local Information
- Map ViewExplore the area around 119 Gilman Ave #Z5WKIV.

- Schools1 Elementary School1 Middle School1 High School

- Shop & Eat

-- mins to
About this House
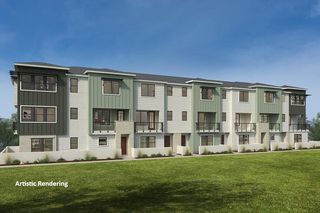
Experience modern luxury at the John D. Morgan, an exquisite new 3-story townhome by award-winning Robson Homes at Parklane. Perfectly positioned in Downtown Campbell, you are a short stroll from vibrant restaurants, boutique shopping, the Farmers' Market, and across the street from the Campbell Park and the scenic Los Gatos Creek Trail.
Spanning ~2,375 SF, this premium 4BR/3.5BA residence introduces an incredible financial asset: a ground-floor Junior ADU (JADU) equipped with a kitchenette, full bath, and optional private entry. Use it as a high-yield rental, an upscale multi-generational suite, or a quiet executive workspace.
The heart of the home is a bright, open second level where a designer kitchen with Bosch appliances and a central island seamlessly connects to the dining space, a tucked-away study alcove, and an expansive living area opening to a covered deck. The top floor serves as a restful retreat with a generous primary suite featuring a spa-like double-vanity bath, two guest bedrooms, and a dedicated laundry room. Complete with a 2-car garage.
Energy efficient, brand new construction with luxury level features and finishes. Ultimate flexibility in a premier Silicon Valley enclave!
Spanning ~2,375 SF, this premium 4BR/3.5BA residence introduces an incredible financial asset: a ground-floor Junior ADU (JADU) equipped with a kitchenette, full bath, and optional private entry. Use it as a high-yield rental, an upscale multi-generational suite, or a quiet executive workspace.
The heart of the home is a bright, open second level where a designer kitchen with Bosch appliances and a central island seamlessly connects to the dining space, a tucked-away study alcove, and an expansive living area opening to a covered deck. The top floor serves as a restful retreat with a generous primary suite featuring a spa-like double-vanity bath, two guest bedrooms, and a dedicated laundry room. Complete with a 2-car garage.
Energy efficient, brand new construction with luxury level features and finishes. Ultimate flexibility in a premier Silicon Valley enclave!
Contact this Building
Home Details for 119 Gilman Ave #Z5WKIV

|
|---|
Levels, Entrance, & Accessibility Stories: 3 |

|
|---|
Exterior Home Features Roof: Composition |
Parking & Garage Parking Spaces: 2Parking: Attached |

|
|---|
Year Built Year Built: 2026 |
Property Type / Style Property Type: Single Family HomeArchitecture: House |

|
|---|
Price Price Per Sqft: $937 |

|
|---|
HOA Fee: $316/Monthly |
All New Homes in Parklane
Buildable Plans (3)
| The J.C. Ainsley Plan | 2bd 2.5ba 1,424 sqft | $1,515,000+ | |
| The Edith Morley Plan | 3bd 3ba 1,615 sqft | $1,795,000+ | |
| The John D. Morgan Plan | 4bd 3.5ba 2,375 sqft | $2,225,000+ |
Buildable Plans provided by Robson Homes
Community Description
Parklane offers the rare opportunity to own a home in the heart of downtown Campbell, a sought-after South Bay neighborhood loved for its unique blend of urban vibrancy and suburban ease. Located directly across from Campbell Park and just steps from downtown's boutiques, restaurants, and year-round Farmers' Market, this exclusive enclave of townhomes delivers a walkable, connected lifestyle at the center of Silicon Valley.
Each architecturally refined residence features two, three or four bedrooms with premium finishes and thoughtfully curated touches including Bosch® appliances, hardwood flooring, and custom cabinetry for stylish functionality. Select homes also include a flexible-use Junior ADU with private entrance, perfect for renting or multi-generational living.
Across the street, Campbell Park provides a natural extension of your living space, offering playgrounds, open fields, basketball courts, and access to the scenic Los Gatos Creek Trail for miles of biking and hiking.
Each architecturally refined residence features two, three or four bedrooms with premium finishes and thoughtfully curated touches including Bosch® appliances, hardwood flooring, and custom cabinetry for stylish functionality. Select homes also include a flexible-use Junior ADU with private entrance, perfect for renting or multi-generational living.
Across the street, Campbell Park provides a natural extension of your living space, offering playgrounds, open fields, basketball courts, and access to the scenic Los Gatos Creek Trail for miles of biking and hiking.
Contact this Building
Office Hours
Sales Office
119 Gilman Ave
Campbell, CA 95008
(831) 703-8431
Around this home
Neighborhood Overview

Neighborhood stats provided by third party data sources.
What Locals Say about Central Campbell
At least 94 Trulia users voted on each feature.

97 % Say it's dog friendly

91 % Say there are sidewalks

88 % Say it's walkable to restaurants

77 % Say there's holiday spirit

76 % Say car is needed

74 % Say people would walk alone at night

72 % Say parking is easy

72 % Say streets are well-lit

71 % Say it's walkable to grocery stores

62 % Say they plan to stay for at least 5 years

60 % Say yards are well-kept

56 % Say neighbors are friendly

51 % Say kids play outside

44 % Say it's quiet

42 % Say there's wildlife

35 % Say there are community events
Sourced by Trulia users. Learn more about our methodology.
LGBTQ Local Legal Protections
LGBTQ Local Legal Protections



Similar Homes You May Like
 NEW CONSTRUCTION
 NEW CONSTRUCTION
- NEW CONSTRUCTION
- NEW CONSTRUCTION
- NEW CONSTRUCTION
- NEW CONSTRUCTION
- NEW CONSTRUCTION
 NEW CONSTRUCTION
 NEW CONSTRUCTION
 NEW CONSTRUCTION
 NEW CONSTRUCTION
 NEW CONSTRUCTION
- NEW CONSTRUCTION
 NEW CONSTRUCTION
 NEW CONSTRUCTION
 NEW CONSTRUCTION
 NEW CONSTRUCTION
 NEW CONSTRUCTION
 NEW CONSTRUCTION
 NEW CONSTRUCTION
- NEW CONSTRUCTION
 NEW CONSTRUCTION
 NEW CONSTRUCTION
 NEW CONSTRUCTION
 OPEN SUN, 11-2PMNEW CONSTRUCTION
 NEW CONSTRUCTION
 NEW CONSTRUCTION
 NEW CONSTRUCTION
 NEW CONSTRUCTION
- NEW CONSTRUCTION
 NEW CONSTRUCTION
 NEW CONSTRUCTION
- NEW CONSTRUCTION
 NEW CONSTRUCTION
 NEW CONSTRUCTION
 NEW CONSTRUCTION
 NEW CONSTRUCTION
 NEW CONSTRUCTION
 NEW CONSTRUCTION
 See more homes for sale inCampbell

- Results are loading
The John D. Morgan Plan is a buildable plan in Parklane. Parklane is a new community in Campbell, CA. This buildable plan is a 4 bedroom, 4 bathroom, 2,375 sqft single-family home and was listed by Robson Homes on May 21, 2026. The asking price for The John D. Morgan Plan is $2,225,000.