


$429,900+
Original price: $436,900
 5 Beds
 3 Baths
 2,550 sqft
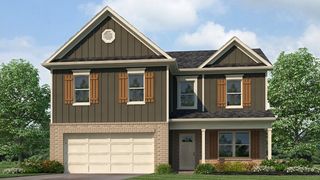
The Carol Plan in Park Ridge by D.R. Horton, Trussville, AL 35173
Est. Mortgage $2,573/mo*
Get Pre-QualifiedHome Highlights

Single-Family Home

Built in 2026

$169/sqft

Garage
Local Information
- Map ViewExplore the area around 6544 Little Goose Dr #BVSGHV.

- Schools1 Preschool School1 Elementary School1 Middle School1 High School

- Shop & Eat

-- mins to
About this House
Welcome to the Carol Plan, a customer favorite of our new home communities in central, Alabama. Just over 2,500 square feet, this beautiful two- story home offers 5-bedrooms with 3-bathrooms, and a 2-car garage with a gorgeous open floor layout.
The gourmet kitchen has an oversized island for extra seating and a large pantry, and it opens to the dining area and a spacious living room. A bedroom with a full bathroom completes the main level. Bedroom One is on the second level and offers a luxurious bath with a soaking garden tub and separate shower, private bathroom, double vanities with marble counters and a large walk-in closet. There are 3 additional bedrooms, a full bathroom, a walk-in laundry room, and a loft-style living room on the second level. Quality materials and workmanship throughout, with superior attention to detail, plus a one-year builder's warranty. As a most popular favorite, this plan is ideal for any size family.
In addition, each home comes with a one-year builder's warranty to provide extra peace of mind. It's worth noting that our smart home technology package is also part of the deal. The included Smart Home Technology Package is designed for easy use and offers unparalleled convenience, enabling you to effortlessly control various key features with just a simple touch. Some of the highlighted conveniences of this package comprise lighting automation, an IQ panel, a video doorbell, keyless front door entry, and the ability to manage the temperatur
The gourmet kitchen has an oversized island for extra seating and a large pantry, and it opens to the dining area and a spacious living room. A bedroom with a full bathroom completes the main level. Bedroom One is on the second level and offers a luxurious bath with a soaking garden tub and separate shower, private bathroom, double vanities with marble counters and a large walk-in closet. There are 3 additional bedrooms, a full bathroom, a walk-in laundry room, and a loft-style living room on the second level. Quality materials and workmanship throughout, with superior attention to detail, plus a one-year builder's warranty. As a most popular favorite, this plan is ideal for any size family.
In addition, each home comes with a one-year builder's warranty to provide extra peace of mind. It's worth noting that our smart home technology package is also part of the deal. The included Smart Home Technology Package is designed for easy use and offers unparalleled convenience, enabling you to effortlessly control various key features with just a simple touch. Some of the highlighted conveniences of this package comprise lighting automation, an IQ panel, a video doorbell, keyless front door entry, and the ability to manage the temperatur
Contact this Building
Home Details for 6544 Little Goose Dr #BVSGHV

|
|---|
Levels, Entrance, & Accessibility Stories: 2 |

|
|---|
Year Built Year Built: 2026 |
Property Type / Style Property Type: Single Family HomeArchitecture: House |

|
|---|
Parking & Garage GarageParking Spaces: 2Parking: Garage |

|
|---|
Price Price Per Sqft: $169 |

|
|---|
All New Homes in Park Ridge
Quick Move-in Homes (4)
| 6636 Little Goose Dr | 4bd 2.5ba 2,339 sqft | $399,900 | |
| 6616 Little Goose Dr | 4bd 2.5ba 2,339 sqft | $399,900 | |
| 6629 Little Goose Dr | 4bd 2.5ba 2,256 sqft | $414,880 | |
| 6600 Little Goose Dr | 4bd 3ba 3,233 sqft | $485,180 |
Quick Move-In Homes provided by GALMLS
Buildable Plans (6)
| The Belfort Plan | 4bd 2.5ba 2,256 sqft | $412,900+ | |
| The Galen Plan | 4bd 2.5ba 2,340 sqft | $424,900+ | |
| The Carol Plan | 5bd 3ba 2,550 sqft | $429,900+ | |
| The Salem Plan | 5bd 3.5ba 2,618 sqft | $439,900+ | |
| The Halton Plan | 5bd 3ba 3,233 sqft | $462,900+ | |
| The Hampshire Plan | 4bd 3.5ba 3,259 sqft | $476,900+ |
Buildable Plans provided by D.R. Horton
Community Description
Park Ridge in Trussville, Alabama offers the kind of location that makes everyday life feel easy. Tucked into a quiet setting, this new home community keeps you close to Trussville favorites like local schools, everyday shopping, restaurants, parks, and community events. Downtown Trussville and The Gateway entertainment district are nearby, offering local dining, shopping, live music, breweries, and fun places to gather with friends and family.
Homes at Park Ridge are designed with space and flexibility in mind, with two-story floor plans offering 4 to 5 bedrooms, 2.5 to 3.5 bathrooms, 2-car garages, and approximately 2,256 to 3,259 square feet. Inside, you'll find open living areas, spacious kitchens with islands, walk-in pantries, stainless steel appliances, granite countertops, and room to spread out or entertain. Each home also includes D.R. Horton's Smart Home Technology Package for added convenience, comfort, and peace of mind.
When you're ready to get out and explore, Trussville has plenty close by. Spend time outdoors at local parks, trails, athletic facilities, and spots along the Cahaba River, or make the short drive into Birmingham for even more shopping, dining, entertainment, and job opportunities. With spacious new homes, smart features, and a location near so much of what Trussville has to offer, Park Ridge is easy to picture yourself calling home. Schedule a tour today and come see it for yourself!
Homes at Park Ridge are designed with space and flexibility in mind, with two-story floor plans offering 4 to 5 bedrooms, 2.5 to 3.5 bathrooms, 2-car garages, and approximately 2,256 to 3,259 square feet. Inside, you'll find open living areas, spacious kitchens with islands, walk-in pantries, stainless steel appliances, granite countertops, and room to spread out or entertain. Each home also includes D.R. Horton's Smart Home Technology Package for added convenience, comfort, and peace of mind.
When you're ready to get out and explore, Trussville has plenty close by. Spend time outdoors at local parks, trails, athletic facilities, and spots along the Cahaba River, or make the short drive into Birmingham for even more shopping, dining, entertainment, and job opportunities. With spacious new homes, smart features, and a location near so much of what Trussville has to offer, Park Ridge is easy to picture yourself calling home. Schedule a tour today and come see it for yourself!
Contact this Building
Office Hours
Sales Office
6544 Little Goose Drive
Trussville, AL 35173
Around this home
What Locals Say about Trussville
At least 136 Trulia users voted on each feature.

91 % Say car is needed

87 % Say yards are well-kept

86 % Say parking is easy

82 % Say there's holiday spirit

76 % Say kids play outside

74 % Say it's quiet

74 % Say it's dog friendly

66 % Say people would walk alone at night

58 % Say neighbors are friendly

57 % Say there's wildlife

48 % Say streets are well-lit

48 % Say they plan to stay for at least 5 years

41 % Say there are sidewalks

34 % Say there are community events

16 % Say it's walkable to restaurants

15 % Say it's walkable to grocery stores
Sourced by Trulia users. Learn more about our methodology.
LGBTQ Local Legal Protections
LGBTQ Local Legal Protections



Similar Homes You May Like
 NEW CONSTRUCTION
 NEW CONSTRUCTIONDHI Realty of Alabama
 NEW CONSTRUCTION
 NEW CONSTRUCTION
 NEW CONSTRUCTION
 NEW CONSTRUCTION
 NEW CONSTRUCTION0.26 ACRESDHI Realty of Alabama
- NEW CONSTRUCTIONDHI Realty of Alabama
 NEW CONSTRUCTIONDHI Realty of Alabama
 NEW CONSTRUCTION
 NEW CONSTRUCTION
 NEW CONSTRUCTION
 NEW CONSTRUCTION
 NEW CONSTRUCTION
- NEW CONSTRUCTION
 NEW CONSTRUCTION
 NEW CONSTRUCTION
 NEW CONSTRUCTION
 NEW CONSTRUCTION0.26 ACRESDHI Realty of Alabama
- NEW CONSTRUCTIONDHI Realty of Alabama
 NEW CONSTRUCTION
 NEW CONSTRUCTIONDHI Realty of Alabama
 NEW CONSTRUCTION
 NEW CONSTRUCTION
 NEW CONSTRUCTION
 NEW CONSTRUCTION
 NEW CONSTRUCTION
 NEW CONSTRUCTION
 NEW - 2 DAYS AGONEW CONSTRUCTION0.35 ACRESDHI Realty of Alabama
 NEW CONSTRUCTION
 NEW CONSTRUCTION
 NEW CONSTRUCTION
 NEW - 2 DAYS AGONEW CONSTRUCTION0.35 ACRESDHI Realty of Alabama
 NEW CONSTRUCTION
 NEW CONSTRUCTION
 NEW CONSTRUCTION
 NEW CONSTRUCTIONDHI Realty of Alabama
 NEW CONSTRUCTION
 See more homes for sale inTrussville


- Results are loading
The Carol Plan is a buildable plan in Park Ridge. Park Ridge is a new community in Trussville, AL. This buildable plan is a 5 bedroom, 3 bathroom, 2,550 sqft single-family home and was listed by DR Horton on Mar 9, 2026. The asking price for The Carol Plan is $429,900.