

446 Bricker St #VXULUY
Hebron, IN 46341
Local Information
- Map ViewExplore the area around 446 Bricker St #VXULUY.
- Schools1 Preschool School1 Elementary School1 Middle School1 High School

- Shop & Eat

-- mins to
About this House
446 Bricker St #VXULUY is in Hebron, IN and in ZIP code 46341.
446 Bricker St #VXULUY, Hebron, IN 46341 is a unknown. It is currently off market. The Trulia Estimate rent is $2,672/month.
Home Details for 446 Bricker St #VXULUY

|
|---|
Property Type / Style Property Type: Unknown |
Price History for 446 Bricker St #VXULUY
| Date | Price | Event | Source |
|---|---|---|---|
| 08/02/2026 | $343,990 | ListingRemoved | DR Horton |
| 03/18/2026 | $343,990 | PriceChange | DR Horton |
| 02/18/2026 | $342,990 | PriceChange | DR Horton |
| 02/05/2026 | $341,990 | PriceChange | DR Horton |
| 01/30/2025 | $340,990 | PriceChange | DR Horton |
| 12/03/2024 | $339,990 | PriceChange | DR Horton |
| 09/18/2024 | $365,990 | Listed For Sale | DR Horton |
| 02/06/2024 | ListingRemoved | DR Horton | |
| 02/01/2024 | $359,990 | Listed For Sale | DR Horton |
Market trends in Hebron
Last updated June 2026
Avg. sale price
—
Sale-to-List Price
—
Price per sq ft
—
Available listings
27
10MoM

- Results are loading
Comparable Sales for 446 Bricker St #VXULUY
Address | Distance | Property Type | Sold Price | Sold Date | Bed | Bath | Sqft |
|---|---|---|---|---|---|---|---|
0.00 | Single-Family Home | $321,990 | 04/15/26 | 3 | 2.5 | 1,613 | |
0.00 | Single-Family Home | $349,990 | 05/01/26 | 4 | 2.5 | 2,050 | |
0.03 | Single-Family Home | $375,000 | 07/17/26 | 3 | 2 | 1,498 | |
0.03 | Single-Family Home | $356,165 | 05/08/26 | 3 | 2 | 1,498 | |
0.05 | Single-Family Home | $381,990 | 07/29/26 | 4 | 2.5 | 2,050 | |
0.05 | Single-Family Home | $382,990 | 03/23/26 | 4 | 2.5 | 2,600 | |
0.05 | Single-Family Home | $339,990 | 02/27/26 | 4 | 2.5 | 2,050 | |
0.06 | Single-Family Home | $363,990 | 09/26/25 | 4 | 2.5 | 2,050 | |
0.06 | Single-Family Home | $315,990 | 09/29/25 | 3 | 2 | 1,498 | |
0.06 | Single-Family Home | $314,990 | 05/01/26 | 3 | 2.5 | 1,613 |
Nearby homes
Get a sense of prices in the area by checking nearby homes. OFF MARKETSarah Verpooten, Listing Leaders
 OFF MARKETSarah Verpooten, Listing Leaders
 OFF MARKETSarah Verpooten, Listing Leaders
 OFF MARKETHeather McColly, McColly Real Estate
 OFF MARKETHeather McColly, McColly Real Estate
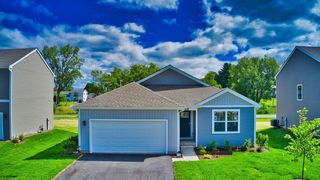 OFF MARKETSusan Mender, Listing Leaders
 OFF MARKETSarah Verpooten, Listing Leaders
 OFF MARKETHeather McColly, McColly Real Estate
 OFF MARKETHeather McColly, McColly Real Estate
 OFF MARKETHeather McColly, McColly Real Estate
 OFF MARKETHeather McColly, McColly Real Estate
 OFF MARKETHeather McColly, McColly Real Estate


Assigned Schools
These are the assigned schools for 446 Bricker St #VXULUY.
- Hebron Elementary School
- PK-5
- Public
- 462 Students
6/10GreatSchools RatingParent Rating AverageWe could not be happier with our decision to transfer to Hebron Elementary School! Coming from a much larger district, we have truly seen the difference that a smaller school community can make. The teachers at Hebron are phenomenal—dedicated, caring, and truly invested in each child's success. The smaller class sizes allow for more individualized attention, and the opportunities for students are endless, from sports to the elementary drama club.One of the things we love most is how hands-on and involved the administration is with the day to day activities. It’s clear that they care deeply about the students and work hard to create a positive, supportive learning environment. Hebron Elementary has exceeded our expectations, and we are so grateful to be part of this wonderful school community!Teacher Review1y ago - Hebron High School
- 9-12
- Public
- 307 Students
6/10GreatSchools RatingParent Rating AverageThe best thing we did was move to a different school district. We should have done it way sooner.Parent Review1y ago - Hebron Middle School
- 6-8
- Public
- 227 Students
9/10GreatSchools RatingParent Rating AverageHebron Middle School is awesome! We have the best teachers who really care about us and help us when we need it. Team Time makes us think about things bigger than ourselves, which is really cool. I love going on Hawks trips and hanging out with my friends. There are so many fun things to be part of here, and I feel like I get to try a lot of new things. If I ever have trouble with my work, I know my teachers will always be there to help me. Hebron is such a great place to learn and have fun!Student Review1y ago  Check out schools near 446 Bricker St #VXULUY.
What Locals Say about Hebron
At least 25 Trulia users voted on each feature.

86 % Say parking is easy

81 % Say yards are well-kept

78 % Say it's dog friendly

76 % Say car is needed

73 % Say kids play outside

67 % Say there's holiday spirit

65 % Say neighbors are friendly

63 % Say they plan to stay for at least 5 years

61 % Say it's walkable to restaurants

60 % Say it's quiet

58 % Say people would walk alone at night

56 % Say there are sidewalks

53 % Say there's wildlife

48 % Say streets are well-lit

47 % Say there are community events

14 % Say it's walkable to grocery stores
Sourced by Trulia users. Learn more about our methodology.
LGBTQ Local Legal Protections
LGBTQ Local Legal Protections



Apartments for Rent
 PET FRIENDLY

 PET FRIENDLY

 See more homes for rent inHebron
Homes for sale near 446 Bricker St #VXULUY
 NEW CONSTRUCTIONKristin Hadley, DRH Realty of Indiana
 NEW - 1 DAY AGONEW CONSTRUCTION0.25 ACRESKristin Hadley, DRH Realty of Indiana
 NEW CONSTRUCTIONKristin Hadley, DRH Realty of Indiana
 NEW CONSTRUCTIONKristin Hadley, DRH Realty of Indiana
 FOR SALE BY OWNER
 2.87 ACRESOpendoor Brokerage, LLC, Price Change
 See more homes for sale inHebron

Off Market Homes Near 446 Bricker St #VXULUY
 SOLDAUG 5, 2026Amy Blanton, Better Homes and Gardens Real
 SOLDAUG 3, 2026Dawn Marie Collins, Collins & Collins Exec Realty
- SOLDJUL 29, 2026Kristin Hadley, DRH Realty of Indiana
 SOLDJUL 28, 2026Betty Richmond, Umbrella Real Estate LLC
 SOLDJUL 23, 2026Deb McKay, Hebron Realty & Insurance
 SOLDJUL 22, 2026Jayme Hernandez-Fieser, Rock Realty Group LLC
 SOLDJUL 17, 2026Lisa Thompson, @properties/Christie's Intl RE
 SOLDJUL 17, 2026Kristin Hadley, DRH Realty of Indiana
 SOLDJUL 13, 2026Jason Moon, Trueblood Real Estate, LLC
- See more homes for sale inHebron
