


$320,000
 3 Beds
 2 Baths
 1,495 sqft
605 Ensign Pl, Hebron, IN 46341
Est. Mortgage $2,020/mo*
Get Pre-QualifiedHome Highlights

Single-Family Home

Built in 2025

$214/sqft

2 Car Garage

HOA $30/mo
Local Information
- Map ViewExplore the area around 605 Ensign Pl.

- Schools1 Preschool School1 Elementary School1 Middle School1 High School

- Shop & Eat

-- mins to
About this House
Welcome home to this stunning, sun-drenched ranch in the heart of Hebron in the new subdivision Park Ridge. This three-bedroom, two-bathroom home perfectly blends modern style with smart, energy-efficient living. Step inside to an expansive open-concept floor plan highlighted by luxury vinyl plank flooring and modern neutral tones throughout. SPACIOUS primary bedroom suite is complete with walk in closet, double sinks, large walk in shower, linen closet and private bathroom. The chef-inspired kitchen showcases a GENEROUS QUARTZ ISLAND, matching counter space, STAINLESS STEEL APPLIANCES, and a LARGE PANTRY. Natural light floods every room through brilliant windows. Installed SMART HOME and ENERGY EFFICIENT FEATURES stay, including a tankless water heater, smart locks, ring doorbell and a smart home device that can open the garage door and outdoor lights. Enjoy ONE LEVEL LIVING with no interior stairs and some accessibility features throughout home, as well.
Last check for updates: about 4 hours ago
Listing courtesy of Lisa Wozniakowski
Blue Ribbon Realty LLC, (219) 281-2560
Source: NIRA as distributed by MLS GRID, MLS#845004
Also Listed on NIRA as distributed by MLS GRID.
Home Details for 605 Ensign Pl

|
|---|
MLS Status: Active |

|
|---|
Interior Details Number of Rooms: 6Types of Rooms: Primary Bedroom, Bedroom 2, Bedroom 3, Kitchen, Laundry, Living Room |
Beds & Baths Number of Bedrooms: 3Number of Bathrooms: 2Number of Bathrooms (full): 1Number of Bathrooms (three quarters): 1 |
Dimensions and Layout Living Area: 1495 Square Feet |
Appliances & Utilities Utilities: Electricity Connected, Water Connected, Sewer Connected, Natural Gas ConnectedAppliances: Dryer, Washer, Stainless Steel Appliance(s), Refrigerator, Microwave, DishwasherDishwasherDryerLaundry: Laundry Room,Main LevelMicrowaveRefrigeratorWasher |
Heating & Cooling Heating: Natural Gas,Forced AirHas HeatingHeating Fuel: Natural Gas |
Fireplace & Spa No Fireplace |
Levels, Entrance, & Accessibility Levels: OneAccessibility: Accessible Approach with Ramp, Other |
View Has a ViewView: Neighborhood |
Security Security: Smoke Detector(s) |

|
|---|
Exterior Home Features Patio / Porch: Front Porch |
Parking & Garage Number of Garage Spaces: 2Number of Covered Spaces: 2Has a GarageHas an Attached GarageHas Open ParkingParking Spaces: 2Parking: Attached,Paved,Kitchen Level,Garage Faces Front,Driveway,Asphalt,Garage Door Opener |
Water & Sewer Sewer: Public Sewer |
Finished Area Finished Area (above surface): 1495 |

|
|---|
Days on Market: <1 day on Trulia |

|
|---|
Year Built Year Built: 2025 |
Property Type / Style Property Type: ResidentialProperty Subtype: Single Family Residence |
Building Not a New ConstructionNot Attached PropertyNo Additional Parcels |
Property Information Parcel Number: 641410180074000002 |

|
|---|
Price List Price: $320,000Price Per Sqft: $214 |

|
|---|
Direction & Address City: HebronCommunity: Park Ridge-Phase 1 |
School Information High School District: Boone Township |

|
|---|
Listing Agent Listing ID: 845004 |

|
|---|
Building Area Building Area: 1495 Square Feet |

|
|---|
HOA Name: 1st American ManagementHOA Phone: 219-464-3536Has an HOAHOA Fee: $359/Annually |

|
|---|
Lot Area: 7405.2 sqft |

|
|---|
Special Conditions: Standard, None |

|
|---|
Listing Agreement Type: Exclusive Right To SellListing Terms: Cash, VA Loan, Other, FHA, Conventional |

|
|---|
Mls Number: 845004Above Grade Unfinished Area: 1495 |

|
|---|
HOA Amenities: Other |
Around this home
What Locals Say about Hebron
At least 25 Trulia users voted on each feature.

86 % Say parking is easy

81 % Say yards are well-kept

78 % Say it's dog friendly

76 % Say car is needed

73 % Say kids play outside

67 % Say there's holiday spirit

65 % Say neighbors are friendly

63 % Say they plan to stay for at least 5 years

61 % Say it's walkable to restaurants

60 % Say it's quiet

58 % Say people would walk alone at night

56 % Say there are sidewalks

53 % Say there's wildlife

48 % Say streets are well-lit

47 % Say there are community events

14 % Say it's walkable to grocery stores
Sourced by Trulia users. Learn more about our methodology.
Market trends in Hebron
Last updated July 2026
Avg. sale price
—
Sale-to-List Price
—
Price per sq ft
—
Available listings
24
3MoM
Home Value
Trulia Estimate
$319KSince last month
Decreased$3K (-0.9%)Since last year
Decreased$3K (-1.1%)Learn more about this home's value by checking out its Trulia Estimate, the value of nearby homes, and how much similar homes have sold for.
Trulia Estimate
The of this home's value decreased by -1% in the last 10 years
| Month | Estimated value |
|---|---|
2026 | |
| September 2026 | $319K |
| August 2026 | $321K |
| July 2026 | $322K |
| June 2026 | $322K |
Comparable sales
These are recently sold homes that have a similar location or other similar features to this home, like bedrooms, bathrooms, and square footage. Get a sense of the expected prices in the area by viewing these homes.Address | Distance | Property Type | Sold Price | Sold Date | Bed | Bath | Sqft |
|---|---|---|---|---|---|---|---|
0.05 | Single-Family Home | $340,990 | 10/30/25 | 3 | 2 | 1,498 | |
0.05 | Single-Family Home | $375,000 | 07/17/26 | 3 | 2 | 1,498 | |
0.11 | Single-Family Home | $356,165 | 05/08/26 | 3 | 2 | 1,498 | |
0.11 | Single-Family Home | $315,990 | 09/29/25 | 3 | 2 | 1,498 | |
0.12 | Single-Family Home | $329,990 | 03/23/26 | 3 | 2 | 1,498 | |
0.13 | Single-Family Home | $353,990 | 01/16/26 | 3 | 2 | 1,498 | |
0.03 | Single-Family Home | $329,990 | 11/20/25 | 3 | 2.5 | 1,613 | |
0.08 | Single-Family Home | $321,990 | 04/15/26 | 3 | 2.5 | 1,613 | |
0.09 | Single-Family Home | $314,990 | 05/01/26 | 3 | 2.5 | 1,613 | |
0.14 | Single-Family Home | $314,990 | 01/23/26 | 3 | 2.5 | 1,613 |
Nearby home prices
Get a sense of expected prices in the area by checking the value of nearby homes.Address | Distance | Price | Bed | Bath | Sqft | Status |
|---|---|---|---|---|---|---|
0.03 | $439,900 | 4 | 2.5 | 2,600 | Off Market | |
0.03 | $391,500 | 4 | 2.5 | 2,600 | Off Market | |
0.03 | $329,990 | 3 | 2.5 | 1,613 | Recently Sold | |
0.04 | $370,700 | 3 | 2 | 1,613 | Off Market | |
0.03 | $374,800 | 3 | 2.5 | 1,818 | Off Market | |
0.06 | $388,100 | 3 | 2 | 1,498 | Off Market | |
0.06 | $431,900 | 4 | 2.5 | 2,521 | Off Market | |
0.06 | $379,300 | 4 | 2.5 | 2,050 | Off Market | |
0.06 | $420,700 | 4 | 2.5 | 2,600 | Off Market | |
0.06 | $374,400 | 3 | 2 | 1,498 | Off Market | |
0.06 | $352,990 | 4 | 2.5 | 2,050 | Recently Sold |
Price and Tax history
| Date | Event | Price |
|---|---|---|
Sep 9, 2026 Source: NIRA as distributed by MLS GRID #845004 | Listed For Sale | $320,000 |
Aug 29, 2026 Source: NIRA as distributed by MLS GRID #839674 | ListingRemoved | $324,500 |
Jul 20, 2026 Source: NIRA as distributed by MLS GRID #839674 | PriceChange | $324,500 Price decreased by 0% |
May 28, 2026 Source: NIRA as distributed by MLS GRID #839674 | Listed For Sale | $325,000 |
LGBTQ Local Legal Protections
LGBTQ Local Legal Protections



Lisa Wozniakowski, Blue Ribbon Realty LLC, (219) 281-2560
Based on information submitted to the MLS GRID as of 2026-09-09 10:42:46 PDT. All data is obtained from various sources and may not have been verified by broker or MLS GRID. Supplied Open House Information is subject to change without notice. All information should be independently reviewed and verified for accuracy. Properties may or may not be listed by the office/agent presenting the information. Some IDX listings have been excluded from this website. Click here for more information
Similar Homes You May Like
 Christine Hall, Realty Executives Premier
 Robert Showalter, McColly Real Estate
 Mary Powers, RE/MAX Realty Associates
 Adrian Alvarez, Realty Executives Premier
 NEW CONSTRUCTIONDavid Schara, Weichert Realtors - Shoreline
 OPEN SUN, 1-3PMLisa Grady, McColly Real Estate
 NEW CONSTRUCTIONDavid Schara, Weichert Realtors - Shoreline
 NEW CONSTRUCTIONKatherine Bultema, Compass Indiana, LLC
 Jeremy Barzycki, Better Homes and Gardens Real
 Melissa Grah, Better Homes and Gardens Real
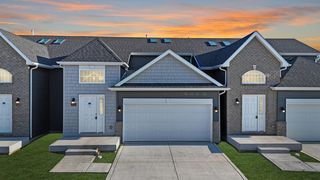 NEW CONSTRUCTIONJennifer Anderson, McColly Real Estate
 Mirko Bebekoski, BHHS Executive Realty
 NEW CONSTRUCTIONNicole Hanson, Advanced Real Estate, LLC
 0.31 ACRESJessica Ivin, Better Homes and Gardens Real
 Jacquelyn Brubaker, Coldwell Banker Real Estate Gr
 NEW CONSTRUCTIONFrederick Long, Better Homes and Gardens Real
 Amy Blanton, Better Homes and Gardens Real
- NEW CONSTRUCTIONFrederick Long, Better Homes and Gardens Real
 Brenda Tovsen, Better Homes and Gardens Real
 Kelly ONeill, Realty Executives Premier
 NEW CONSTRUCTIONAlexander Nickla, Realty Executives Premier
 NEW CONSTRUCTIONBrent Wright, McColly Real Estate
 NEW CONSTRUCTIONDavid Schara, Weichert Realtors - Shoreline
 David Jacinto, Realty Executives Premier
 Brittany Zandstra, Realty Executives Premier
 Stefanie Campbell, @properties/Christie's Intl RE
 Jennifer Poskin, @properties/Christie's Intl RE
 NEW CONSTRUCTIONFrederick Long, Better Homes and Gardens Real
 Jodie Ridderhoff, Keller Williams Realty Group
 NEW CONSTRUCTION
 NEW CONSTRUCTION1.09 ACRESKarlie Grundy, The Real Estate Shoppe, LLC
 0.25 ACRESEmma Tumbas, @properties/Christie's Intl RE
 OPEN SAT, 12-3PMNEW CONSTRUCTIONSarah Schwertfeger, McColly Real Estate
 NEW CONSTRUCTIONKatherine Bultema, Compass Indiana, LLC
 Jennifer Anderson, McColly Real Estate
 NEW CONSTRUCTIONNicole Hanson, Advanced Real Estate, LLC
 NEW CONSTRUCTIONJennifer Anderson, McColly Real Estate
 See more homes for sale inHebron


New Listings near 605 Ensign Pl
 FOR SALE BY OWNER
 1.19 ACRESNicholas Milici, Trueblood Real Estate, LLC
 2.87 ACRESOpendoor Brokerage, LLC, Active
 5.04 ACRESAlessandra Roeback, BHHS Executive Realty
 NEW - 2 DAYS AGONEW CONSTRUCTIONKristin Hadley, DRH Realty of Indiana
 NEW - 2 DAYS AGONEW CONSTRUCTIONKristin Hadley, DRH Realty of Indiana
 NEW CONSTRUCTIONKristin Hadley, DRH Realty of Indiana
 NEW CONSTRUCTIONKristin Hadley, DRH Realty of Indiana
- NEW CONSTRUCTIONKristin Hadley, DRH Realty of Indiana
 NEW CONSTRUCTION
 NEW CONSTRUCTIONKristin Hadley, DRH Realty of Indiana
- See more homes for sale inHebron


Frequently asked questions about 605 Ensign Pl
- What is the estimated monthly payment for 605 Ensign Pl?Based on a $320,000 list price with 20% down at today's rates, the estimated monthly payment for 605 Ensign Pl in Hebron, IN is approximately $2,045 (about $1,709 principal & interest, $261 property taxes, and $75 homeowner's insurance). This is an estimate. Actual payment depends on your loan terms.
- What do residents say about Hebron?Residents describe Hebron, IN as easy to park in, well-kept, and dog-friendly. Most residents say you need a car. See homes for sale in Hebron, IN.
- What are the closest schools to 605 Ensign Pl?The closest schools to 605 Ensign Pl in Hebron, IN are Hebron Elementary School (Pre-K, rated 4/10), Hebron High School (rated 6/10), Hebron Middle School (rated 6/10).
- What is 605 Ensign Pl estimated to be worth?Trulia's estimated value for 605 Ensign Pl in Hebron, IN is $318,800.
- Does 605 Ensign Pl have laundry facilities?Yes, 605 Ensign Pl in Hebron, IN has in-unit laundry.
- How big is the lot at 605 Ensign Pl?The lot at 605 Ensign Pl in Hebron, IN is about 0.17 acres (7,405 sq ft).
605 Ensign Pl, Hebron, IN 46341 is a 3 bedroom, 2 bathroom, 1,495 sqft single-family home built in 2025. This property is currently available for sale and was listed by NIRA as distributed by MLS GRID on Sep 9, 2026. The MLS # for this home is MLS# 845004.