


$514,900+
 5 Beds
 3 Baths
 3,113 sqft
MCKENZIE Plan in Palm Pointe by D.R. Horton, Ocean Springs, MS 39564
Est. Mortgage $3,205/mo*
Get Pre-QualifiedHome Highlights

Single-Family Home

Built in 2026

$165/sqft

Garage
Local Information
- Map ViewExplore the area around 6601 Palm Pointe Dr #BSGSIJ.

- Schools2 Elementary Schools1 Middle School1 High School

- Shop & Eat

-- mins to
About this House
Introducing the McKenzie floor plan at Palm Pointe in Ocean Springs, Mississippi. This home offers 5 bedrooms, 3 bathrooms, more than 3,100 square feet of living space, a study, and a 2-car side-entry garage.
A study and formal dining room are located near the entry. Two secondary bedrooms and a full bathroom are situated nearby, while two additional bedrooms and another full bathroom are positioned on the opposite side of the home.
The open-concept living area connects seamlessly to the kitchen and breakfast space. Features include shaker-style cabinetry, quartz countertops, stainless-steel appliances, a large island, walk-in pantry, and access to a covered porch.
The private primary suite features porch access, dual vanities, a garden tub, tiled shower, private water closet, and a large walk-in closet.
The McKenzie includes the Home is Connected® smart home technology package. Home will receive FORTIFIED Gold Home™ Certificate. See your Sales Representative for details.
Schedule your tour today!
All photos are for illustrative purposes only, actual product, features, and finishes may vary.
Contact this Building
Home Details for 6601 Palm Pointe Dr #BSGSIJ

|
|---|
Levels, Entrance, & Accessibility Stories: 1 |

|
|---|
Year Built Year Built: 2026 |
Property Type / Style Property Type: Single Family HomeArchitecture: House |

|
|---|
Parking & Garage GarageParking Spaces: 2Parking: Garage |

|
|---|
Price Price Per Sqft: $165 |
All New Homes in Palm Pointe
Quick Move-in Homes (9)
| 6662 Sago Palm Ln | 4bd 3.5ba 2,495 sqft | $421,900 | |
| 6661 Sago Palm Ln | 4bd 3.5ba 2,726 sqft | $460,900 | |
| 6636 Palm Pointe Dr | 4bd 3.5ba 2,726 sqft | $461,400 | |
| 6625 Palm Pointe Dr | 4bd 3ba 2,942 sqft | $495,900 | |
| 6637 Palm Pointe Dr | 4bd 3ba 2,997 sqft | $505,900 | |
| 6629 Palm Pointe Dr | 4bd 3.5ba 3,342 sqft | $525,900 | |
| 6640 Palm Pointe Dr | 4bd 3.5ba 3,342 sqft | $535,900 | |
| 6670 Sago Palm Ln | 4bd 3.5ba 2,495 sqft | $420,900 | |
| 6666 Sago Palm Ln | 4bd 2.5ba 2,516 sqft | $425,900 |
Quick Move-In Homes provided by DR Horton,MLS United
Buildable Plans (6)
| The Avery Plan | 4bd 3.5ba 2,495 sqft | $420,900+ | |
| The Katherine Plan | 4bd 2.5ba 2,516 sqft | $424,900+ | |
| The Gina Plan | 4bd 3.5ba 2,726 sqft | $459,900+ | |
| The Mila Plan | 4bd 3ba 2,942 sqft | $494,900+ | |
| The Kingston Plan | 4bd 3ba 2,997 sqft | $504,900+ | |
| The William Plan | 4bd 3.5ba 3,342 sqft | $534,900+ |
Buildable Plans provided by D.R. Horton
Community Description
Introducing Palm Pointe, a beautiful new home community in Ocean Springs, Mississippi, where everyday comfort meets coastal charm. This thoughtfully designed neighborhood features a variety of our most popular floorplans with three to four bedrooms, up to three and a half bathrooms, and spacious two car garages to suit your lifestyle.
Inside each home, you'll find quality finishes and attention to detail throughout. The kitchens are designed to stand out with shaker-style cabinetry, granite countertops, stainless-steel appliances, and modern lighting, creating the perfect space for both cooking and entertaining. Durable flooring, open-concept layouts, and smart design elements ensure each home feels both stylish and functional.
Every Palm Pointe home includes smart home technology, giving you added control over lighting and temperature - all from your smartphone or compatible voice device. For added insurance savings, homes will receive FORTIFIED Gold Home™ Certification.
Palm Pointe offers peaceful surroundings with easy access to everything you need. Located just minutes from I-10 and Hwy 90, you'll enjoy a quiet setting that's still close to local dining, shopping, and entertainment in downtown Ocean Springs and beyond.
Schedule your visit today to discover all that Palm Pointe has to offer and find the perfect new home for your next chapter!
Pictures, photographs, colors, features, and sizes are for illustration purposes only and will vary from the homes as built. Images are of model home and may include custom design features not available in other homes. Furnishings and decorative items are not included with home purchase. Some images may be virtually staged or have topography enhanced. Landscaping may be a decorator item not included in the purchase price and may not be available.
Contact this Building
Office Hours
Sales Office
6601 Palm Pointe Drive
Ocean Springs, MS 39564
Around this home
What Locals Say about Ocean Springs
This October
Trick-or-Treat Score
Built from what locals say about this neighborhood.- 84% say there's holiday spirit
- 57% say neighbors are friendly
- 49% say there are sidewalks
Trulia Trick or TreatStart Ghost Hunt
At least 247 Trulia users voted on each feature.

87 % Say yards are well-kept

84 % Say it's dog friendly

84 % Say there's holiday spirit

84 % Say car is needed

82 % Say parking is easy

74 % Say it's quiet

73 % Say kids play outside

65 % Say people would walk alone at night

57 % Say neighbors are friendly

56 % Say they plan to stay for at least 5 years

51 % Say there's wildlife

49 % Say there are sidewalks

46 % Say streets are well-lit

32 % Say it's walkable to grocery stores

30 % Say there are community events

29 % Say it's walkable to restaurants
Sourced by Trulia users. Learn more about our methodology.
LGBTQ Local Legal Protections
LGBTQ Local Legal Protections


Similar Homes You May Like
 NEW CONSTRUCTION
 NEW CONSTRUCTION
 NEW CONSTRUCTION
 NEW CONSTRUCTION
 NEW CONSTRUCTION
 NEW CONSTRUCTION
 NEW CONSTRUCTION0.34 ACRESD R Horton
 NEW CONSTRUCTION0.34 ACRESD R Horton
 NEW CONSTRUCTION0.34 ACRESD R Horton
 NEW CONSTRUCTION0.38 ACRESD R Horton
 NEW CONSTRUCTION0.38 ACRESD R Horton
 NEW CONSTRUCTION0.38 ACRESD R Horton
 NEW - 18 HRS AGONEW CONSTRUCTION0.65 ACRESD R Horton
 NEW - 1 HR AGONEW CONSTRUCTION
 NEW - 18 HRS AGONEW CONSTRUCTION0.38 ACRESD R Horton
 NEW - 18 HRS AGONEW CONSTRUCTION0.34 ACRESD R Horton
 0.43 ACRESColdwell Banker Alfonso Realty-Lorraine Rd
 2.9 ACRESWeichert Realtors Gulf Properties
 NEW CONSTRUCTION0.38 ACRESD R Horton
 Berkshire Hathaway HomeServices Preferred Properties
 1.91 ACRESColdwell Banker Alfonso Realty-BSL
 2.57 ACRESWeichert Realtors Gulf Properties
 0.37 ACRESWeichert Realtors Gulf Properties
 1.02 ACRESCrescent Sotheby's International
 NEW CONSTRUCTIONMeritage Homes of Mississippi, Inc.
 NEW CONSTRUCTIONMeritage Homes of Mississippi, Inc.
 NEW CONSTRUCTIONMeritage Homes of Mississippi, Inc.
 NEW CONSTRUCTIONMeritage Homes of Mississippi, Inc.
 NEW CONSTRUCTIONMeritage Homes of Mississippi, Inc.
- NEW CONSTRUCTIONMeritage Homes of Mississippi, Inc.
 NEW CONSTRUCTIONMeritage Homes of Mississippi, Inc.
 NEW CONSTRUCTION$331,990+3 bd2 ba1,835 sqftNewport Plan in The Enclave at Palmetto Pointe - Classic Series,
Ocean Springs, MS 39564 NEW CONSTRUCTION$405,990+4 bd3 ba2,412 sqftNorthbrook Plan in The Enclave at Palmetto Pointe - Classic Series,
Ocean Springs, MS 39564 NEW CONSTRUCTION$379,990+4 bd3 ba2,208 sqftCarolina Plan in The Enclave at Palmetto Pointe - Classic Series,
Ocean Springs, MS 39564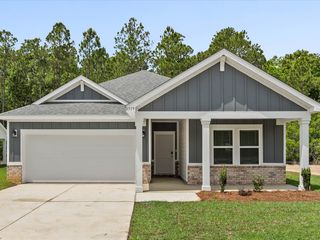 NEW CONSTRUCTION$314,990+3 bd2 ba1,648 sqftChandler Plan in The Enclave at Palmetto Pointe - Classic Series,
Ocean Springs, MS 39564 NEW CONSTRUCTION$345,990+3 bd2.5 ba2,001 sqftGibson Plan in The Enclave at Palmetto Pointe - Classic Series,
Ocean Springs, MS 39564 Century 21 Busch Realty Group
 See more homes for sale inOcean Springs


- Results are loading
MCKENZIE Plan is a buildable plan in Palm Pointe. Palm Pointe is a new community in Ocean Springs, MS. This buildable plan is a 5 bedroom, 3 bathroom, 3,113 sqft single-family home and was listed by DR Horton on Oct 29, 2026. The asking price for MCKENZIE Plan is $514,900.