

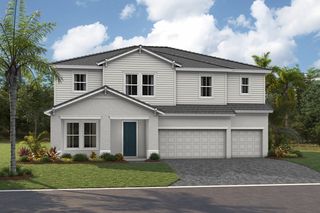
Oleander Plan in Palm Grove by Neal Communities
Lakewood Ranch, FL 34212
 4 Beds
 3.5 Baths
 3,244 sqft
4 Beds
3.5 Baths
3,244 sqft
Home Highlights

Parking
Garage

Price/Sqft
$186

Listed
24 days ago
Local Information
- Map ViewExplore the area around 2013 Coconut Palm Cv #A40KLD.

- Schools1 Preschool School1 Elementary School1 Middle School1 High School

- Shop & Eat

-- mins to
About this House
*Base price does not include the homesite premium or design options.*
The Oleander floor plan offers beautiful curb appeal and personalization options to fit your lifestyle. This two-story home places the master suite on the ground floor for optimal convenience and privacy. The suite includes an inviting bedroom, large walk-in closet and master bath with two sink vanities, walk-in shower and water closet. The open main living area includes a designer kitchen with island and walk-in pantry and a comfortable dining area perfect for casual meals and catching up over drinks. The beautiful great room allows you to unwind with a view of the covered lanai which offers an optional outdoor kitchen wall. This home includes an attractive leisure room which can optionally be a den if you prefer.
The second floor is perfect for hosting family and friends. This floor includes two additional bathrooms along with a full bath. The floor is held together by a spacious loft, which can be an ideal setting for a lounge area, entertainment center or a fun game room. Options for the upper level include the addition of a bonus room, another bath, and extra bedroom or second master suite.
The Oleander floor plan offers beautiful curb appeal and personalization options to fit your lifestyle. This two-story home places the master suite on the ground floor for optimal convenience and privacy. The suite includes an inviting bedroom, large walk-in closet and master bath with two sink vanities, walk-in shower and water closet. The open main living area includes a designer kitchen with island and walk-in pantry and a comfortable dining area perfect for casual meals and catching up over drinks. The beautiful great room allows you to unwind with a view of the covered lanai which offers an optional outdoor kitchen wall. This home includes an attractive leisure room which can optionally be a den if you prefer.
The second floor is perfect for hosting family and friends. This floor includes two additional bathrooms along with a full bath. The floor is held together by a spacious loft, which can be an ideal setting for a lounge area, entertainment center or a fun game room. Options for the upper level include the addition of a bonus room, another bath, and extra bedroom or second master suite.
Contact this Building
Home Details for 2013 Coconut Palm Cv #A40KLD

|
|---|
Levels, Entrance, & Accessibility Stories: 2 |
Interior Details Number of Rooms: 6Types of Rooms: Living Room, Loft, Bonus Room, Guest Room, Study Room, Walk In Closets |

|
|---|
Year Built Year Built: 2026 |
Property Type / Style Property Type: Single Family HomeArchitecture: House |

|
|---|
Parking & Garage GarageParking Spaces: 2Parking: Garage |

|
|---|
Price Price Per Sqft: $186 |
All New Homes in Palm Grove
Quick Move-in Homes (11)
| 2287 Washington Palm Ct | 3bd 2.5ba 1,790 sqft | $309,990 | |
| 2360 WASHINGTON PALM COURT | 3bd 2.5ba 1,790 sqft | $321,990 | |
| 2115 Sylvester Palm Ln | 2bd 2ba 1,638 sqft | $445,990 | |
| 2118 SYLVESTER PALM LANE | 3bd 2ba 1,848 sqft | $484,900 | |
| 2162 Bamboo Palm Cv | 3bd 2ba 1,860 sqft | $505,990 | |
| 2204 Bamboo Palm Cv | 3bd 2.5ba 2,143 sqft | $571,990 | |
| 2234 LADY PALM LOOP | 3bd 2.5ba 2,064 sqft | $574,990 | |
| 2153 Bamboo Palm Cv | 4bd 2.5ba 2,427 sqft | $641,990 | |
| 17645 Meandering Palms Xing | 3bd 2.5ba 2,309 sqft | $833,990 | |
| 2007 Bamboo Palm Cv | 3bd 2.5ba 2,379 sqft | $860,990 | |
| 2357 WASHINGTON PALM COURT | 3bd 2.5ba 1,790 sqft | $309,990 |
Quick Move-In Homes provided by Stellar MLS,Neal Communities
Buildable Plans (24)
| Avery Plan | 3bd 2.5ba 1,790 sqft | $299,990+ | |
| Morgan Plan | 3bd 2.5ba 1,790 sqft | $299,990+ | |
| Tidewinds 2 Plan | 2bd 2ba 1,638 sqft | $400,990+ | |
| Sandcastle 2 Plan | 3bd 2ba 1,848 sqft | $420,990+ | |
| Liberty 4 Plan | 3bd 2ba 1,533 sqft | $432,990+ | |
| Dream 2 Plan | 3bd 2ba 1,860 sqft | $456,990+ | |
| Honor Plan | 3bd 2.5ba 2,143 sqft | $476,990+ | |
| Heritage 2 Plan | 4bd 2.5ba 2,428 sqft | $497,990+ | |
| White Star Plan | 3bd 2ba 2,064 sqft | $501,990+ | |
| Applause Plan | 3bd 3ba 2,110 sqft | $512,990+ | |
| Triumph Plan | 4bd 3ba 2,332 sqft | $532,990+ | |
| Vision 2 Plan | 4bd 3.5ba 2,962 sqft | $547,990+ | |
| Endless Summer 4 Plan | 3bd 2ba 2,207 sqft | $548,990+ | |
| Lighthouse Plan | 4bd 3ba 2,601 sqft | $552,990+ | |
| Bright Meadow 2 Plan | 3bd 2ba 2,309 sqft | $556,990+ | |
| Laurel 2 Plan | 3bd 2.5ba 2,732 sqft | $562,990+ | |
| Sea Star Plan | 3bd 2ba 2,379 sqft | $563,990+ | |
| Sea Mist Plan | 3bd 2.5ba 2,427 sqft | $573,990+ | |
| Summit Plan | 5bd 3ba 3,019 sqft | $582,990+ | |
| Bright Star Plan | 4bd 3ba 3,233 sqft | $597,990+ | |
| Oleander Plan | 4bd 3.5ba 3,244 sqft | $602,990+ | |
| Artistry Plan | 4bd 3ba 3,486 sqft | $606,990+ | |
| Ocean Front Plan | 4bd 3.5ba 3,156 sqft | $654,990+ | |
| Sea Glass Plan | 5bd 4.5ba 3,483 sqft | $687,990+ |
Buildable Plans provided by Neal Communities
Community Description
Palm Grove offers a flexible, amenity-rich lifestyle in Lakewood Ranch, ideal for buyers who want a variety of home options paired with everyday convenience and community connection. The neighborhood features a mix of townhomes, villas, and single-family homes, giving buyers the ability to choose a layout that fits their lifestyle, from low-maintenance living to more spacious designs. Residents enjoy a central clubhouse, resort-style pool, fitness center, pickleball courts, and walking trails, along with spaces designed for gathering and staying active close to home. Located near Lake Manatee State Park and just a short drive from Lakewood Ranch's shopping, dining, and year-round events, Palm Grove offers a balance of natural surroundings and daily convenience that supports both full-time and seasonal living.
Experience the best of Lakewood Ranch living in your brand-new home at Palm Grove. Contact our Neal Sales Associates today to learn more.
Experience the best of Lakewood Ranch living in your brand-new home at Palm Grove. Contact our Neal Sales Associates today to learn more.
Contact this Building
Office Hours
Sales Office
2013 Coconut Palm Cove
Lakewood Ranch, FL 34212
(941) 304-4164
Monday-Saturday: 10:00 am - 6:00 pm, Sundays: 12:00 pm - 5:00 pm
Similar Homes You May Like
 NEW CONSTRUCTION
 NEW CONSTRUCTION
 NEW CONSTRUCTION
 NEW CONSTRUCTION
 NEW CONSTRUCTION
 NEW CONSTRUCTION
 NEW CONSTRUCTION$911,990+5 bd4 ba3,550 sqftLongboat II Plan in Star Farms at Lakewood Ranch,
Lakewood Ranch, FL 34202 NEW CONSTRUCTION
 NEW CONSTRUCTION$803,990+4 bd3 ba3,182 sqftBallast Point Plan in Star Farms at Lakewood Ranch,
Lakewood Ranch, FL 34202 NEW CONSTRUCTION
 NEW CONSTRUCTION$804,990+3 bd3 ba2,880 sqftGasparilla I Plan in Star Farms at Lakewood Ranch,
Lakewood Ranch, FL 34202 NEW CONSTRUCTION
 NEW CONSTRUCTION
 NEW CONSTRUCTION
 NEW CONSTRUCTION
 NEW CONSTRUCTION
 NEW CONSTRUCTION
 NEW CONSTRUCTION
 NEW CONSTRUCTION
 NEW CONSTRUCTION
 NEW CONSTRUCTION$1,134,990+5 bd4 ba4,801 sqftCedar Key Grande II Plan in Star Farms at Lakewood Ranch,
Lakewood Ranch, FL 34202 NEW CONSTRUCTION
 NEW CONSTRUCTION
 NEW CONSTRUCTION
 NEW CONSTRUCTION
 NEW CONSTRUCTION
 NEW CONSTRUCTION$703,990+4 bd2.5 ba2,731 sqftKingfisher Plan in Star Farms at Lakewood Ranch,
Lakewood Ranch, FL 34202 NEW CONSTRUCTION$767,990+3 bd3 ba2,529 sqftLongboat I Plan in Star Farms at Lakewood Ranch,
Lakewood Ranch, FL 34202 NEW CONSTRUCTION
 NEW CONSTRUCTION
 NEW CONSTRUCTION
 NEW CONSTRUCTIONHOMES BY WESTBAY REALTY
 NEW CONSTRUCTION
 NEW CONSTRUCTION
 NEW CONSTRUCTION
 NEW CONSTRUCTION
 NEW CONSTRUCTION$799,990+3 bd3 ba2,562 sqftBiscayne I Plan in Star Farms at Lakewood Ranch,
Lakewood Ranch, FL 34202 NEW CONSTRUCTION
 NEW CONSTRUCTION
 NEW CONSTRUCTION
 See more homes for sale inLakewood Ranch

- Results are loading
Around this home
What Locals Say about Lakewood Ranch
At least 170 Trulia users voted on each feature.

96 % Say there are sidewalks

95 % Say it's dog friendly

94 % Say car is needed

88 % Say parking is easy

84 % Say people would walk alone at night

84 % Say it's quiet

76 % Say there's holiday spirit

70 % Say streets are well-lit

69 % Say there's wildlife

65 % Say yards are well-kept

65 % Say they plan to stay for at least 5 years

60 % Say kids play outside

57 % Say neighbors are friendly

50 % Say there are community events

33 % Say it's walkable to grocery stores

31 % Say it's walkable to restaurants
Sourced by Trulia users. Learn more about our methodology.
LGBTQ Local Legal Protections
LGBTQ Local Legal Protections



Oleander Plan is a buildable plan in Palm Grove. Palm Grove is a new community in Lakewood Ranch, FL. This buildable plan is a 4 bedroom, 4 bathroom, 3,244 sqft single-family home and was listed by Neal Communities on Jul 2, 2026. The asking price for Oleander Plan is $602,990.