


$314,990+
 4 Beds
 2.5 Baths
 2,164 sqft
ELSTON Plan in Paddington Place by D.R. Horton, Baxter, TN 38544
Est. Mortgage $1,897/mo*
Get Pre-QualifiedHome Highlights

Townhouse

Built in 2026

$146/sqft

Garage
Local Information
- Map ViewExplore the area around 920 Liverpool Way #CXIM97.

- Schools1 Preschool School3 Elementary Schools1 Middle School1 High School

- Shop & Eat

-- mins to
About this House
The Elston floorplan is a two-story home, offering 2,174 square feet of living space at Paddington Place in Baxter, TN. With four bedrooms and 2.5 bathrooms, this home provides plenty of room for growing families, guests, or home offices. The open-concept design on the main floor creates a welcoming atmosphere, with a seamless flow between the kitchen, dining, and living areas.
The kitchen is a standout feature, designed with sleek quartz countertops and high-end stainless-steel appliances. Whether you're preparing a family meal or hosting friends, the generous counter space and modern finishes make cooking a pleasure. The large living room offers ample space to relax, while the dining area is perfect for gatherings and special occasions.
Upstairs, the master suite offers a serene retreat with a spacious layout, walk-in closet, and a private en-suite bathroom featuring dual vanities. 3 additional bedrooms provide flexibility for a any family. The loft creates an opportunity for extra living space.
Like all of our homes, the Elston is equipped with smart home technology, giving you control of your home at your fingertips. The Elston also includes a two-car garage, providing convenient storage and shelter for your vehicles
Designed for modern living, this home blends spaciousness, luxury, and functionality, the Elston is the ideal home for those seeking comfort and style.
Call now to learn more about the Elston coming soon to Paddington Place, Baxter, TN.
The kitchen is a standout feature, designed with sleek quartz countertops and high-end stainless-steel appliances. Whether you're preparing a family meal or hosting friends, the generous counter space and modern finishes make cooking a pleasure. The large living room offers ample space to relax, while the dining area is perfect for gatherings and special occasions.
Upstairs, the master suite offers a serene retreat with a spacious layout, walk-in closet, and a private en-suite bathroom featuring dual vanities. 3 additional bedrooms provide flexibility for a any family. The loft creates an opportunity for extra living space.
Like all of our homes, the Elston is equipped with smart home technology, giving you control of your home at your fingertips. The Elston also includes a two-car garage, providing convenient storage and shelter for your vehicles
Designed for modern living, this home blends spaciousness, luxury, and functionality, the Elston is the ideal home for those seeking comfort and style.
Call now to learn more about the Elston coming soon to Paddington Place, Baxter, TN.
Contact this Building
Home Details for 920 Liverpool Way #CXIM97

|
|---|
Levels, Entrance, & Accessibility Stories: 2 |

|
|---|
Year Built Year Built: 2026 |
Property Type / Style Property Type: TownhouseArchitecture: Townhouse |

|
|---|
Parking & Garage GarageParking Spaces: 2Parking: Garage |

|
|---|
Price Price Per Sqft: $146 |

|
|---|
All New Homes in Paddington Place
Quick Move-in Homes (9)
| 272 Dale Mires Ln | 3bd 2.5ba 1,418 sqft | $209,990 | |
| 67 Dale Mires Ln | 3bd 2.5ba 1,474 sqft | $214,990 | |
| 59 Dale Mires Ln | 3bd 2.5ba 1,474 sqft | $214,990 | |
| 275 Dale Mires Ln | 3bd 2.5ba 1,418 sqft | $250,540 | |
| 281 Dale Mires Ln | 3bd 2.5ba 1,418 sqft | $250,540 | |
| 279 Dale Mires Ln | 3bd 2.5ba 1,418 sqft | $250,540 | |
| 277 Dale Mires Ln | 3bd 2.5ba 1,418 sqft | $250,540 | |
| 283 Dale Mires Ln | 3bd 2.5ba 1,418 sqft | $265,540 | |
| 273 Dale Mires Ln | 3bd 2.5ba 1,418 sqft | $265,540 |
Quick Move-In Homes provided by RealTracs MLS as distributed by MLS GRID,DR Horton
Buildable Plans (8)
| MEDFORD Plan | 3bd 2.5ba 1,474 sqft | $234,990+ | |
| Pearson Plan | 3bd 2.5ba 1,418 sqft | $249,990+ | |
| Bowen (Freedom) Plan | 3bd 2ba 1,402 sqft | $269,990+ | |
| CABRAL Plan | 3bd 2.5ba 1,634 sqft | $279,990+ | |
| EDMON Plan | 4bd 2.5ba 1,821 sqft | $299,990+ | |
| KERRY Plan | 3bd 2ba 1,475 sqft | $303,990+ | |
| ELSTON Plan | 4bd 2.5ba 2,164 sqft | $314,990+ | |
| CALI Plan | 4bd 2ba 1,774 sqft | $319,990+ |
Buildable Plans provided by D.R. Horton
Community Description
Welcome to Paddington Place, a new single family and townhome community located in the bright and bustling city of Baxter, Tennessee. Our new homes at Paddington Place offer well-crafted floorplans with 1-2 stories, 3-4 bedrooms, and 2-2.5 bathrooms.
The kitchen plays host to a wide array of features designed with the home cook and event host in mind. It features brand-new stainless-steel appliances, quartz countertops, a spacious pantry, and a smartly designed center island with bar seating. The open-concept layout connects the kitchen's living space to the family and dining room, capturing an open, airy, inviting space perfect for everyday life or hosting gatherings. The shaker-style cabinetry is crafted with style and attention to detail as well as providing ample storage and a touch of elegance to the kitchen.
One attractive and favorable aspect of our Paddington Place homes is that they are equipped with the latest in smart home technology. This allows you to easily control your residence and enjoy the convenience of modern living.
Outdoor enthusiasts will never grow tired with all the options the Upper Cumberland region has to offer. Whether its hiking at Window Cliffs State Natural Area or hanging out at the Baxter City Park, there is something for everyone. Kids and families have plenty of options as well. Dogwood Park, Cummins Falls State Park, and Hidden Hollow Park offer the perfect locations for a casual stroll or an afternoon picnic.
Baxter also has a charming small-town vibe, with quaint shops, historical landmarks, and local breweries like the Tennessee Legend Distillery and Red Silo Brewing Company. The tight-knit community is the definition of southern hospitality. With events like the Red, White, BOOM July 4th Celebration, the town is welcoming to all.
Take a chance on one of our new move-in-ready homes at Paddington Place, and experience all that Baxter, Tennessee has to offer.
The kitchen plays host to a wide array of features designed with the home cook and event host in mind. It features brand-new stainless-steel appliances, quartz countertops, a spacious pantry, and a smartly designed center island with bar seating. The open-concept layout connects the kitchen's living space to the family and dining room, capturing an open, airy, inviting space perfect for everyday life or hosting gatherings. The shaker-style cabinetry is crafted with style and attention to detail as well as providing ample storage and a touch of elegance to the kitchen.
One attractive and favorable aspect of our Paddington Place homes is that they are equipped with the latest in smart home technology. This allows you to easily control your residence and enjoy the convenience of modern living.
Outdoor enthusiasts will never grow tired with all the options the Upper Cumberland region has to offer. Whether its hiking at Window Cliffs State Natural Area or hanging out at the Baxter City Park, there is something for everyone. Kids and families have plenty of options as well. Dogwood Park, Cummins Falls State Park, and Hidden Hollow Park offer the perfect locations for a casual stroll or an afternoon picnic.
Baxter also has a charming small-town vibe, with quaint shops, historical landmarks, and local breweries like the Tennessee Legend Distillery and Red Silo Brewing Company. The tight-knit community is the definition of southern hospitality. With events like the Red, White, BOOM July 4th Celebration, the town is welcoming to all.
Take a chance on one of our new move-in-ready homes at Paddington Place, and experience all that Baxter, Tennessee has to offer.
Contact this Building
Office Hours
Sales Office
920 Liverpool Way
Baxter, TN 38544
Around this home
What Locals Say about Baxter
At least 9 Trulia users voted on each feature.

100 % Say parking is easy

94 % Say car is needed

92 % Say yards are well-kept

86 % Say there's holiday spirit

71 % Say it's quiet

67 % Say they plan to stay for at least 5 years

65 % Say there's wildlife

57 % Say kids play outside

57 % Say it's dog friendly

56 % Say neighbors are friendly

50 % Say people would walk alone at night

33 % Say streets are well-lit

31 % Say it's walkable to restaurants

31 % Say there are community events

21 % Say it's walkable to grocery stores
Sourced by Trulia users. Learn more about our methodology.
LGBTQ Local Legal Protections
LGBTQ Local Legal Protections



Similar Homes You May Like
 NEW CONSTRUCTION
 NEW - 1 DAY AGONEW CONSTRUCTION
 NEW CONSTRUCTION
 NEW CONSTRUCTION
 NEW CONSTRUCTION
 NEW CONSTRUCTION
 NEW CONSTRUCTION
 NEW CONSTRUCTION
 NEW CONSTRUCTION
- NEW CONSTRUCTION
 NEW CONSTRUCTION
 NEW CONSTRUCTION
 NEW CONSTRUCTION
 NEW CONSTRUCTION
 NEW CONSTRUCTION
 0.36 ACRESKeller Williams West Knoxville
 NEW CONSTRUCTION
 0.29 ACRESSkender-Newton Realty
 NEW CONSTRUCTION
 NEW CONSTRUCTION
 NEW CONSTRUCTION$346,995+3 bd2 ba2,110 sqftOxford Modern Farmhouse Plan in Cookeville, TN: Build On Your Lot,
Cookeville, TN 38501 NEW CONSTRUCTION
 NEW CONSTRUCTION$413,011+4 bd3.5 ba2,745 sqftBrookwood Modern Farmhouse Plan in Cookeville, TN: Build On Your Lot,
Cookeville, TN 38501
 NEW CONSTRUCTION
 0.3 ACRES
 NEW CONSTRUCTION$319,954+3 bd3 ba2,057 sqftBlue Ridge Modern Farmhouse Plan in Cookeville, TN: Build On Your Lot,
Cookeville, TN 38501 1.04 ACRES
 OPEN SUN, 2:30-4PMSkender-Newton Realty
 0.52 ACRESThe Real Estate Collective
 0.66 ACRESTri-star Real Estate & Auction Co.,
 See more homes for sale inBaxter


- Results are loading
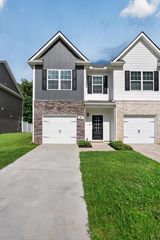
ELSTON Plan is a buildable plan in Paddington Place. Paddington Place is a new community in Baxter, TN. This buildable plan is a 4 bedroom, 3 bathroom, 2,164 sqft townhouse and was listed by DR Horton on Jul 9, 2025. The asking price for ELSTON Plan is $314,990.