


$874,900+
 4 Beds
 2.5 Baths
 3,060 sqft
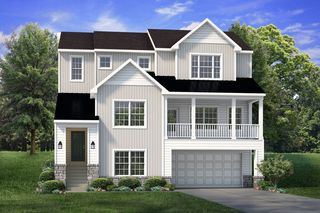
Churchill Plan in Overlook Estates by Tuskes Homes, Nazareth, PA 18064
Est. Mortgage $5,796/mo*
Get Pre-QualifiedHome Highlights

Single-Family Home

Built in 2026

$286/sqft

Garage
Local Information
- Map ViewExplore the area around 3244 Michaels School Rd #88I45N.

- Schools2 Elementary Schools1 Middle School1 High School

- Shop & Eat

-- mins to
About this House
Discover the perfect family home in The Churchill! This beauty offers over 3000 sq ft of living space of elegance and comfort. The 2-story Great Room sets the tone of this open-concept floorplan, while the living room provides a warm and inviting space for gatherings. The gourmet Kitchen, complete with Dining Nook leading to the backyard, is a chef's dream with ample countertop space and a large island with room for seating. A formal dining room and study complete the main level. The second floor boasts a luxurious Owners' Suite with private Bath. Three additional Bedrooms, a shared hall Bath, and a conveniently located 2nd floor Laundry Room can also be found upstairs.Some images, videos, virtual tours shown may be from a previously built Tuskes home of similar design. Actual options, colors, and selections may vary. Reach out to design your own!
Contact this Building
Home Details for 3244 Michaels School Rd #88I45N

|
|---|
Levels, Entrance, & Accessibility Stories: 2 |
Interior Details Number of Rooms: 1Types of Rooms: Walk In Closets |
Fireplace & Spa Fireplace |

|
|---|
Year Built Year Built: 2026 |
Property Type / Style Property Type: Single Family HomeArchitecture: House |

|
|---|
Parking & Garage GarageParking Spaces: 2Parking: Garage |

|
|---|
Price Price Per Sqft: $286 |

|
|---|
All New Homes in Overlook Estates
Quick Move-in Homes (3)
| 3239 Michaels School Rd #8 | 5bd 4.5ba 4,133 sqft | $1,059,400 | |
| 3237 Michaels School Rd #9 | 5bd 5ba 4,264 sqft | $1,199,900 | |
| 3237 Michaels School Rd #9 | 5bd 4.5ba 4,264 sqft | $1,199,900 |
Quick Move-In Homes provided by GLVR,Tuskes Homes
Buildable Plans (10)
| Folino Plan | 3bd 2ba 2,134 sqft | $779,900+ | |
| Rockford Plan | 3bd 2ba 2,320 sqft | $804,900+ | |
| Bellwood Plan | 4bd 2.5ba 2,640 sqft | $834,900+ | |
| Magnolia Plan | 4bd 2.5ba 2,820 sqft | $844,900+ | |
| Sienna Plan | 4bd 2.5ba 2,828 sqft | $859,900+ | |
| Churchill Plan | 4bd 2.5ba 3,060 sqft | $874,900+ | |
| Breckenridge Grande Plan | 4bd 3.5ba 3,124 sqft | $904,900+ | |
| Juniper Plan | 4bd 3.5ba 3,307 sqft | $934,900+ | |
| Preakness Plan | 4bd 3.5ba 3,763 sqft | $974,900+ | |
| Maverick Plan | 5bd 4.5ba 4,133 sqft | $1,014,900+ |
Buildable Plans provided by Tuskes Homes
Community Description
Welcome to Overlook Estates, a scenic single-family home retreat in the popular Nazareth Area School District! Located in Upper Nazareth Township, this premier location offers the best of small-town charm and modern conveniences. With exciting outdoor activities, charming buildings and scenery in nearby historic Downtown Nazareth, and easy access to any location in the Lehigh Valley, Overlook Estates is a wonderful place to call home. Find yourself perfectly situated near a variety of parks and historical attractions, including Tuskes Community Park, Jacobsburg State Park, the Louise W. Moore County Park, the Moravian Historical Society, and more!This community features spacious 1+ acre home sites and sweeping views nestled in the hills of the Lehigh Valley. Personalize your perfect home with plans ranging from grand 2-Story homes, spacious Ranch plans, or even a 1st Floor Owners' Suite with an optional In-Law Suite that has everything you need right where you want it. As part of our Estate Series, this community always includes stunning finishes including beautiful, durable Hardie® fiber cement siding, GE Stainless Steel Appliances including 5-Burner Cooktop and Smart Built-In Wall Oven, your choice of Quartz or Granite Countertops, a propane gas Fireplace, Oak Railings, Kichler Lighting, Wellborn Select Series Cabinetry, Moen Bath Accessories, and a fully tiled 4'x6' Owners' Shower with built-in bench with Quartz top.Reach out to get started on finding your dream home in Overlook Estates!
Contact this Building
Office Hours
Sales Office
3244 Michaels School Road
Nazareth, PA 18064
Contact us 7 days a week to make an appointment!
Around this home
- Shafer El School
- K-4
- Public
- 559 Students
7/10GreatSchools RatingParent Rating AverageI want to share my experience with this school so other families are aware.As an LGBT parent, I experienced repeated disrespect from both the administration and staff. For example, during an IEP meeting, the school therapist rolled her eyes every time I spoke, which was both unprofessional and dismissive. When dropping off my child, the administrative team also showed a lack of respect and support.My son, who is autistic, often told me he did not like attending this school because of bullying and the lack of accommodations for his needs. Despite multiple requests for a classroom change to one better suited for autistic children, he remained in an environment that did not meet his learning needs. While the school’s IEP follow-up notes claimed that my son enjoyed attending, his daily struggles and private conversations with me told a very different story.Instead of receiving proper support, my son was often blamed for not paying attention. On difficult mornings, if he said I was being “mean,” staff took this literally and a teacher even reported me to Children and Youth. After a full investigation, no evidence of abuse was found, and Children and Youth actually supported me in moving my son to a different school. He now attends a school he loves and looks forward to every morning.It is also concerning that I later learned of other complaints regarding the mistreatment of Hispanic and LGBT families at this school. No parent or child should ever feel dismissed or discriminated against because of their background or family structure.While my son is now thriving elsewhere, I would caution families—especially those with children who have special needs or come from diverse backgrounds—to be aware of the challenges we faced here.Parent Review1y ago - Nazareth Area Intermediate School
- 5-6
- Public
- 752 Students
7/10GreatSchools RatingParent Rating Average No reviews available for this school.
What Locals Say about Nazareth
At least 192 Trulia users voted on each feature.

90 % Say it's dog friendly

87 % Say parking is easy

87 % Say car is needed

84 % Say there's holiday spirit

82 % Say yards are well-kept

80 % Say people would walk alone at night

72 % Say kids play outside

63 % Say neighbors are friendly

62 % Say they plan to stay for at least 5 years

59 % Say it's quiet

58 % Say streets are well-lit

55 % Say there's wildlife

55 % Say there are sidewalks

51 % Say it's walkable to restaurants

46 % Say there are community events

40 % Say it's walkable to grocery stores
Sourced by Trulia users. Learn more about our methodology.
LGBTQ Local Legal Protections
LGBTQ Local Legal Protections



Similar Homes You May Like
 NEW CONSTRUCTION$819,900+4 bd2.5 ba3,060 sqftChurchill Plan in Greenleaf Fields at Parkland,
Schnecksville, PA 18078- NEW CONSTRUCTION
 NEW CONSTRUCTION
 NEW CONSTRUCTION
 NEW CONSTRUCTION
 NEW CONSTRUCTION
 NEW CONSTRUCTION$824,900+4 bd3.5 ba3,124 sqftBreckenridge Grande Plan in The Estates at Steeplechase North,
Easton, PA 18040- NEW CONSTRUCTION
- NEW CONSTRUCTION$849,900+4 bd3.5 ba3,124 sqftBreckenridge Grande Plan in Greenleaf Fields at Parkland,
Schnecksville, PA 18078  NEW CONSTRUCTION
- NEW CONSTRUCTION
- NEW CONSTRUCTION
 NEW CONSTRUCTION
 NEW CONSTRUCTION
 NEW CONSTRUCTION
- NEW CONSTRUCTION
- NEW CONSTRUCTION
 NEW CONSTRUCTION
 NEW CONSTRUCTION
 NEW CONSTRUCTION
 NEW CONSTRUCTION
 NEW CONSTRUCTION
 NEW CONSTRUCTION
 NEW CONSTRUCTION
 NEW CONSTRUCTION
 NEW CONSTRUCTION
- NEW CONSTRUCTION
 NEW CONSTRUCTION
 NEW CONSTRUCTION
 NEW CONSTRUCTION
 NEW CONSTRUCTION
- NEW CONSTRUCTION$919,900+4 bd3.5 ba3,763 sqftPreakness Plan in Greenleaf Fields at Parkland,
Schnecksville, PA 18078  NEW CONSTRUCTION
- NEW CONSTRUCTION
- NEW CONSTRUCTION
 NEW CONSTRUCTION
- NEW CONSTRUCTION
- NEW CONSTRUCTION
 NEW CONSTRUCTION
 NEW CONSTRUCTION
 See more homes for sale inNazareth

- Results are loading
Churchill Plan is a buildable plan in Overlook Estates. Overlook Estates is a new community in Nazareth, PA. This buildable plan is a 4 bedroom, 3 bathroom, 3,060 sqft single-family home and was listed by Tuskes Homes on Apr 13, 2025. The asking price for Churchill Plan is $874,900.