

$561,350+
 3 Beds
 2 Baths
 1,802 sqft
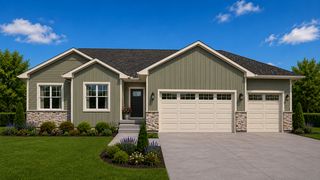
The Hunter Plan in Orchard Hills by C&E Wurzer Builders, Eau Claire, WI 54701
Est. Mortgage $3,565/mo*
Get Pre-QualifiedHome Highlights

Single-Family Home

Built in 2026

$312/sqft

3 Car Garage
Local Information
- Map ViewExplore the area around Mischer Rd #XCCWMV.

- Schools1 Elementary School1 Middle School1 High School

- Shop & Eat

-- mins to
About this House
The Hunter is a thoughtfully designed ranch style home that blends open concept living with functional spaces for everyday comfort. From the foyer, you are welcomed into a spacious great room that flows seamlessly into the kitchen, featuring a hidden walk in pantry and a bumped out dining area perfect for gathering.
Just off the kitchen, a private hallway leads to the expansive owners suite, complete with a full bath and an extended walk in closet designed for both convenience and organization. This hallway also connects to the garage entry, mudroom with built in benches and hooks, and a dedicated laundry room to keep daily routines running smoothly.
On the opposite side of the main level, two additional bedrooms are thoughtfully positioned with a shared hallway bath, creating separation and privacy for family or guests.
Stairs off the foyer lead to the lower level, offering the option to finish with two additional bedrooms, a flex space, full bath, and a large family room with a designated area for a dry bar and ample storage. The Hunter delivers a balance of open living and purposeful design, making it ideal for how you live today and grow into tomorrow.
Just off the kitchen, a private hallway leads to the expansive owners suite, complete with a full bath and an extended walk in closet designed for both convenience and organization. This hallway also connects to the garage entry, mudroom with built in benches and hooks, and a dedicated laundry room to keep daily routines running smoothly.
On the opposite side of the main level, two additional bedrooms are thoughtfully positioned with a shared hallway bath, creating separation and privacy for family or guests.
Stairs off the foyer lead to the lower level, offering the option to finish with two additional bedrooms, a flex space, full bath, and a large family room with a designated area for a dry bar and ample storage. The Hunter delivers a balance of open living and purposeful design, making it ideal for how you live today and grow into tomorrow.
Contact this Building
Home Details for Mischer Rd #XCCWMV

|
|---|
Heating & Cooling Heating: Natural Gas, Forced AirAir ConditioningCooling System: Central AirHeating Fuel: Natural Gas |
Levels, Entrance, & Accessibility Stories: 1 |

|
|---|
Exterior Home Features Roof: Asphalt |
Parking & Garage Parking Spaces: 3Parking: Attached |

|
|---|
Year Built Year Built: 2026 |
Property Type / Style Property Type: Single Family HomeArchitecture: House |

|
|---|
Price Price Per Sqft: $312 |
All New Homes in Orchard Hills
Quick Move-in Homes (2)
| 6006 Fuji Lane | 4bd 3ba 2,579 sqft | $586,000 | |
| 5926 Fuji Lane | 5bd 3ba 3,100 sqft | $659,000 |
Quick Move-In Homes provided by WIREX MLS
Buildable Plans (13)
| The Eastwood Plan | 2bd 2ba 1,344 sqft | $409,920+ | |
| The Hemsworth Plan | 2bd 2ba 1,429 sqft | $429,510+ | |
| Ivy Crest Plan | 2bd 2ba 1,460 sqft | $430,540+ | |
| The Bassett Plan | 3bd 2ba 1,572 sqft | $435,000+ | |
| The Clarence Plan | 3bd 2ba 1,572 sqft | $449,244+ | |
| Weston Plan | 3bd 2ba 1,123 sqft | $500,580+ | |
| The Bentley Plan | 3bd 2ba 1,596 sqft | $504,480+ | |
| The Cloverfield Plan | 3bd 2ba 1,768 sqft | $506,708+ | |
| The Colton Plan | 3bd 2ba 1,887 sqft | $531,840+ | |
| The Hunter Plan | 3bd 2ba 1,802 sqft | $561,350+ | |
| The McIntosh Plan | 3bd 2ba 1,963 sqft | $570,620+ | |
| The Daley Plan | 2bd 2ba 1,932 sqft | $593,008+ | |
| The Carson Plan | 2bd 2ba 2,086 sqft | $643,750+ |
Buildable Plans provided by C&E Wurzer Builders
Community Description
Orchard Hills in Eau Claire offers single family home lots for sale on the scenic south side, blending country living with everyday convenience. This new construction community features buildable lots with city water and sewer, nearby parks and trails, and a natural setting. Choose your lot and your floor plan with C&E Wurzer Builders interactive floor plan technology, allowing you to customize existing plans to fit your lifestyle. Ideal for buyers searching for land to build in Eau Claire WI with the charm of a country subdivision.
Phase 1: Roads March through June. Basements can be poured now. Potential home completions as soon as September.
Phase 2: Roads mid summer through October. Basements October through November.
Located off Deerfield Road, Highway II, and Mischler Road with quick access to shopping, dining, freeway connections, and the Eau Claire Area School District.
Phase 1: Roads March through June. Basements can be poured now. Potential home completions as soon as September.
Phase 2: Roads mid summer through October. Basements October through November.
Located off Deerfield Road, Highway II, and Mischler Road with quick access to shopping, dining, freeway connections, and the Eau Claire Area School District.
Contact this Building
Office Hours
Sales Office
Mischler road
Eau Claire, WI 54701
Around this home
What Locals Say about Eau Claire
At least 404 Trulia users voted on each feature.

90 % Say it's dog friendly

88 % Say parking is easy

87 % Say car is needed

76 % Say there are sidewalks

76 % Say yards are well-kept

75 % Say there's holiday spirit

72 % Say kids play outside

71 % Say people would walk alone at night

68 % Say there's wildlife

63 % Say it's quiet

58 % Say streets are well-lit

54 % Say neighbors are friendly

49 % Say they plan to stay for at least 5 years

47 % Say it's walkable to restaurants

35 % Say it's walkable to grocery stores

32 % Say there are community events
Sourced by Trulia users. Learn more about our methodology.
LGBTQ Local Legal Protections
LGBTQ Local Legal Protections



Similar Homes You May Like
 NEW CONSTRUCTION
 NEW CONSTRUCTION
 NEW CONSTRUCTION
 NEW CONSTRUCTION
 NEW CONSTRUCTION
 NEW CONSTRUCTION
 NEWNEW CONSTRUCTION
 NEWNEW CONSTRUCTION
 NEWNEW CONSTRUCTION
 NEWNEW CONSTRUCTION
- NEWNEW CONSTRUCTION
 NEWNEW CONSTRUCTION
 NEW CONSTRUCTION
 NEW CONSTRUCTION
 NEW CONSTRUCTION
 NEW CONSTRUCTION
 NEW CONSTRUCTION
 NEW CONSTRUCTION
- NEW CONSTRUCTION
- NEW CONSTRUCTION
- NEW CONSTRUCTION
 NEW CONSTRUCTION
- NEW CONSTRUCTION
 NEW CONSTRUCTION
 NEW CONSTRUCTION
- NEW CONSTRUCTION
- NEW CONSTRUCTION
- NEW CONSTRUCTION
 NEW CONSTRUCTION
 NEW CONSTRUCTION
 NEW CONSTRUCTION1 ACREActive
 See more homes for sale inEau Claire


- Results are loading
The Hunter Plan is a buildable plan in Orchard Hills. Orchard Hills is a new community in Eau Claire, WI. This buildable plan is a 3 bedroom, 2 bathroom, 1,802 sqft single-family home and was listed by C&E Wurzer Builders on Sep 14, 2026. The asking price for The Hunter Plan is $561,350.