


$626,485+
 4 Beds
 2.5 Baths
 2,878 sqft
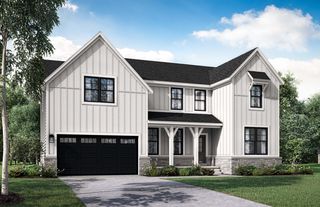
Berkeley Plan in Orchard Crossing Estates by Lombardo Homes Michigan, South Lyon, MI 48178
Est. Mortgage $4,204/mo*
Get Pre-QualifiedHome Highlights

Single-Family Home

Built in 2026

$218/sqft

Garage
Local Information
- Map ViewExplore the area around Myles Andrew Dr #T94BNB.

- Schools1 Elementary School1 Middle School1 High School

- Shop & Eat

-- mins to
About this House
The Berkeley is a two-story home with 4 bedrooms, 2.5 bathrooms, and more than 2,700 sq. ft. of living space. The first floor showcases a dining room and a living room off the foyer, great room that opens to the kitchen and eat-in nook, and a mud room with a walk-in closet. The second floor features a laundry room, primary suite with a full bath and walk in closet, and three secondary bedrooms. Looking for a new home in Southeast Michigan? Contact our sales team to learn more about the Berkeley! We can't wait to meet with you and discuss building your dream home with Lombardo Homes! All dimensions are approximate. Drawings and photos are for illustrative purposes only. Information is subject to change without notice. Not all floor plans or options fit on each homesite. Exterior colors, including brick and siding, are for representation only and are best viewed in person at the Lombardo Homes Design Studio or on an existing Lombardo home. Any pricing or price quote depicted is intended to be an estimate only and is subject to change at any time without notice. Please contact the sales manager to review plans, options, pricing, and availability.
Contact this Building
Home Details for Myles Andrew Dr #T94BNB

|
|---|
Levels, Entrance, & Accessibility Stories: 2 |

|
|---|
Year Built Year Built: 2026 |
Property Type / Style Property Type: Single Family HomeArchitecture: House |

|
|---|
Parking & Garage GarageParking Spaces: 2Parking: Garage |

|
|---|
Price Price Per Sqft: $218 |

|
|---|
All New Homes in Orchard Crossing Estates
Quick Move-in Homes (3)
| 29104 Myles Andrew Dr | 4bd 2.5ba 2,479 sqft | $569,990 | |
| 29112 Myles Andrew Dr | 3bd 2.5ba 2,287 sqft | $589,990 | |
| 29120 Myles Andrew Dr | 4bd 2.5ba 3,127 sqft | $629,990 |
Quick Move-In Homes provided by Realcomp II
Buildable Plans (9)
| Bloomington Plan | 3bd 2.5ba 2,273 sqft | $563,885+ | |
| Columbia Plan | 4bd 2.5ba 2,517 sqft | $577,135+ | |
| Stansbury Plan | 3bd 2ba 2,133 sqft | $595,990+ | |
| Oxford Plan | 3bd 2.5ba 2,287 sqft | $603,335+ | |
| Austin Plan | 4bd 2.5ba 2,774 sqft | $605,135+ | |
| Madison Plan | 3bd 2.5ba 2,401 sqft | $625,985+ | |
| Berkeley Plan | 4bd 2.5ba 2,878 sqft | $626,485+ | |
| Hampton Plan | 4bd 2.5ba 3,126 sqft | $640,685+ | |
| Princeton Plan | 4bd 2.5ba 3,180 sqft | $661,335+ |
Buildable Plans provided by Lombardo Homes Michigan
Community Description
Find more flexibility in your new home at Orchard Crossing Estates, a new Lyon Township community offering a wide variety of ranch and two-story homes. With three different ranch plans and multiple two-story designs, homeowners can choose a home that fits their lifestyle, while a variety of available homesites provides flexibility when selecting where to build. Located just 3 minutes from downtown South Lyon, Orchard Crossing Estates puts shopping, dining, and everyday conveniences close to home. Kroger is approximately 10 minutes away, while Twelve Oaks Mall is about 23 minutes away. Residents can also enjoy the shopping, dining, and entertainment opportunities of nearby Novi and Brighton. Families at Orchard Crossing Estates are part of the acclaimed South Lyon Community Schools, with students attending Kent Lake Elementary, Centennial Middle School, and South Lyon High School. Outdoor recreation is close by, with Kensington Metropark approximately 5 minutes away and Maybury State Park about 14 minutes away. Blake's Orchard and Cider Mill and nearby golf courses provide additional opportunities for recreation and seasonal activities. For commuters, I-96 at Milford Road is approximately 9 minutes away, while US-23 is about 12 minutes away. Ascension Providence Hospital in Novi is approximately 15 minutes away, and the GM Proving Ground in Milford is about 21 minutes away. With a wide variety of ranch and two-story designs, available homesites, and a convenient Lyon Township location, Orchard Crossing Estates offers the flexibility to build a new home that fits your lifestyle while staying close to the places you visit every day.
Contact this Building
Office Hours
Sales Office
26588 Triple Crown Drive
Lyon Township, MI 48178
Mon: 1:00pm-6:00pm; Tue, Fri: 11:00am-6:00pm; Sun, Sat: 11:00am-5:00pm; Wed/Thurs: By Appointment
Around this home
What Locals Say about South Lyon
At least 149 Trulia users voted on each feature.

92 % Say parking is easy

90 % Say it's dog friendly

89 % Say people would walk alone at night

89 % Say it's quiet

87 % Say yards are well-kept

86 % Say car is needed

83 % Say there's holiday spirit

79 % Say kids play outside

72 % Say there are sidewalks

67 % Say neighbors are friendly

67 % Say there's wildlife

61 % Say streets are well-lit

60 % Say they plan to stay for at least 5 years

52 % Say it's walkable to restaurants

51 % Say there are community events

37 % Say it's walkable to grocery stores
Sourced by Trulia users. Learn more about our methodology.
LGBTQ Local Legal Protections
LGBTQ Local Legal Protections



Similar Homes You May Like
 NEW CONSTRUCTION
 NEW CONSTRUCTION
 NEW CONSTRUCTIONPH Relocation Services LLC
 NEW CONSTRUCTION0.38 ACRESPH Relocation Services LLC
 NEW CONSTRUCTION
 NEW CONSTRUCTION0.4 ACRESPH Relocation Services LLC
 NEW CONSTRUCTIONPH Relocation Services LLC
 NEW CONSTRUCTION
 NEW CONSTRUCTION
 NEW CONSTRUCTIONPH Relocation Services LLC
 NEW CONSTRUCTIONPH Relocation Services LLC
 NEW CONSTRUCTIONPH Relocation Services LLC
 NEW CONSTRUCTIONPH Relocation Services LLC
 NEW CONSTRUCTIONPH Relocation Services LLC
 NEW CONSTRUCTION
- NEW CONSTRUCTION$689,900+4 bd2.5 ba3,100 sqftMadison Plan in The Reserve at Crystal Lake,
Commerce Township, MI 48382  NEW CONSTRUCTIONMJC Real Estate Co Inc.
- NEW CONSTRUCTIONMJC Real Estate Co Inc.
- NEW CONSTRUCTIONMJC Real Estate Co Inc.
- NEW CONSTRUCTIONMJC Real Estate Co Inc.
- NEW CONSTRUCTIONMJC Real Estate Co Inc.
- NEW CONSTRUCTIONMJC Real Estate Co Inc.
- NEW CONSTRUCTIONMJC Real Estate Co Inc.
 NEW CONSTRUCTION$410,900+4 bd2.5 ba2,427 sqftPeyton Plan in The Preserve at Heritage Square,
Howell Township, MI 48843 NEW CONSTRUCTIONPH Relocation Services LLC
- NEW CONSTRUCTIONPH Relocation Services LLC
 NEW CONSTRUCTION$699,900+3 bd2.5 ba2,995 sqftAvalon Plan in The Reserve at Crystal Lake,
Commerce Township, MI 48382 NEW CONSTRUCTIONMJC Real Estate Co Inc.
 NEW CONSTRUCTIONPH Relocation Services LLC
 NEW CONSTRUCTION
 NEW CONSTRUCTIONPH Relocation Services LLC
 NEW CONSTRUCTIONMJC Real Estate Co Inc.
 NEW CONSTRUCTIONPH Relocation Services LLC
 NEW CONSTRUCTIONPH Relocation Services LLC
 NEW CONSTRUCTION
 NEW CONSTRUCTION
 NEW CONSTRUCTION0.4 ACRESPH Relocation Services LLC
 NEW CONSTRUCTION0.25 ACRESLombardo Realty
 NEW CONSTRUCTIONPH Relocation Services LLC
 See more homes for sale inSouth Lyon


- Results are loading
Berkeley Plan is a buildable plan in Orchard Crossing Estates. Orchard Crossing Estates is a new community in South Lyon, MI. This buildable plan is a 4 bedroom, 3 bathroom, 2,878 sqft single-family home and was listed by Lombardo Homes on Mar 26, 2026. The asking price for Berkeley Plan is $626,485.